The Violet

Starting at $389,990

Designed for modern families and active lifestyles, this beautifully crafted 4-bedroom, 2.5-bath home offers the perfect combination of space, functionality, and comfort. With a thoughtfully designed two-story layout, open-concept living areas, and flexible gathering spaces, this home is ideal for growing families, entertaining guests, and creating lasting memories.

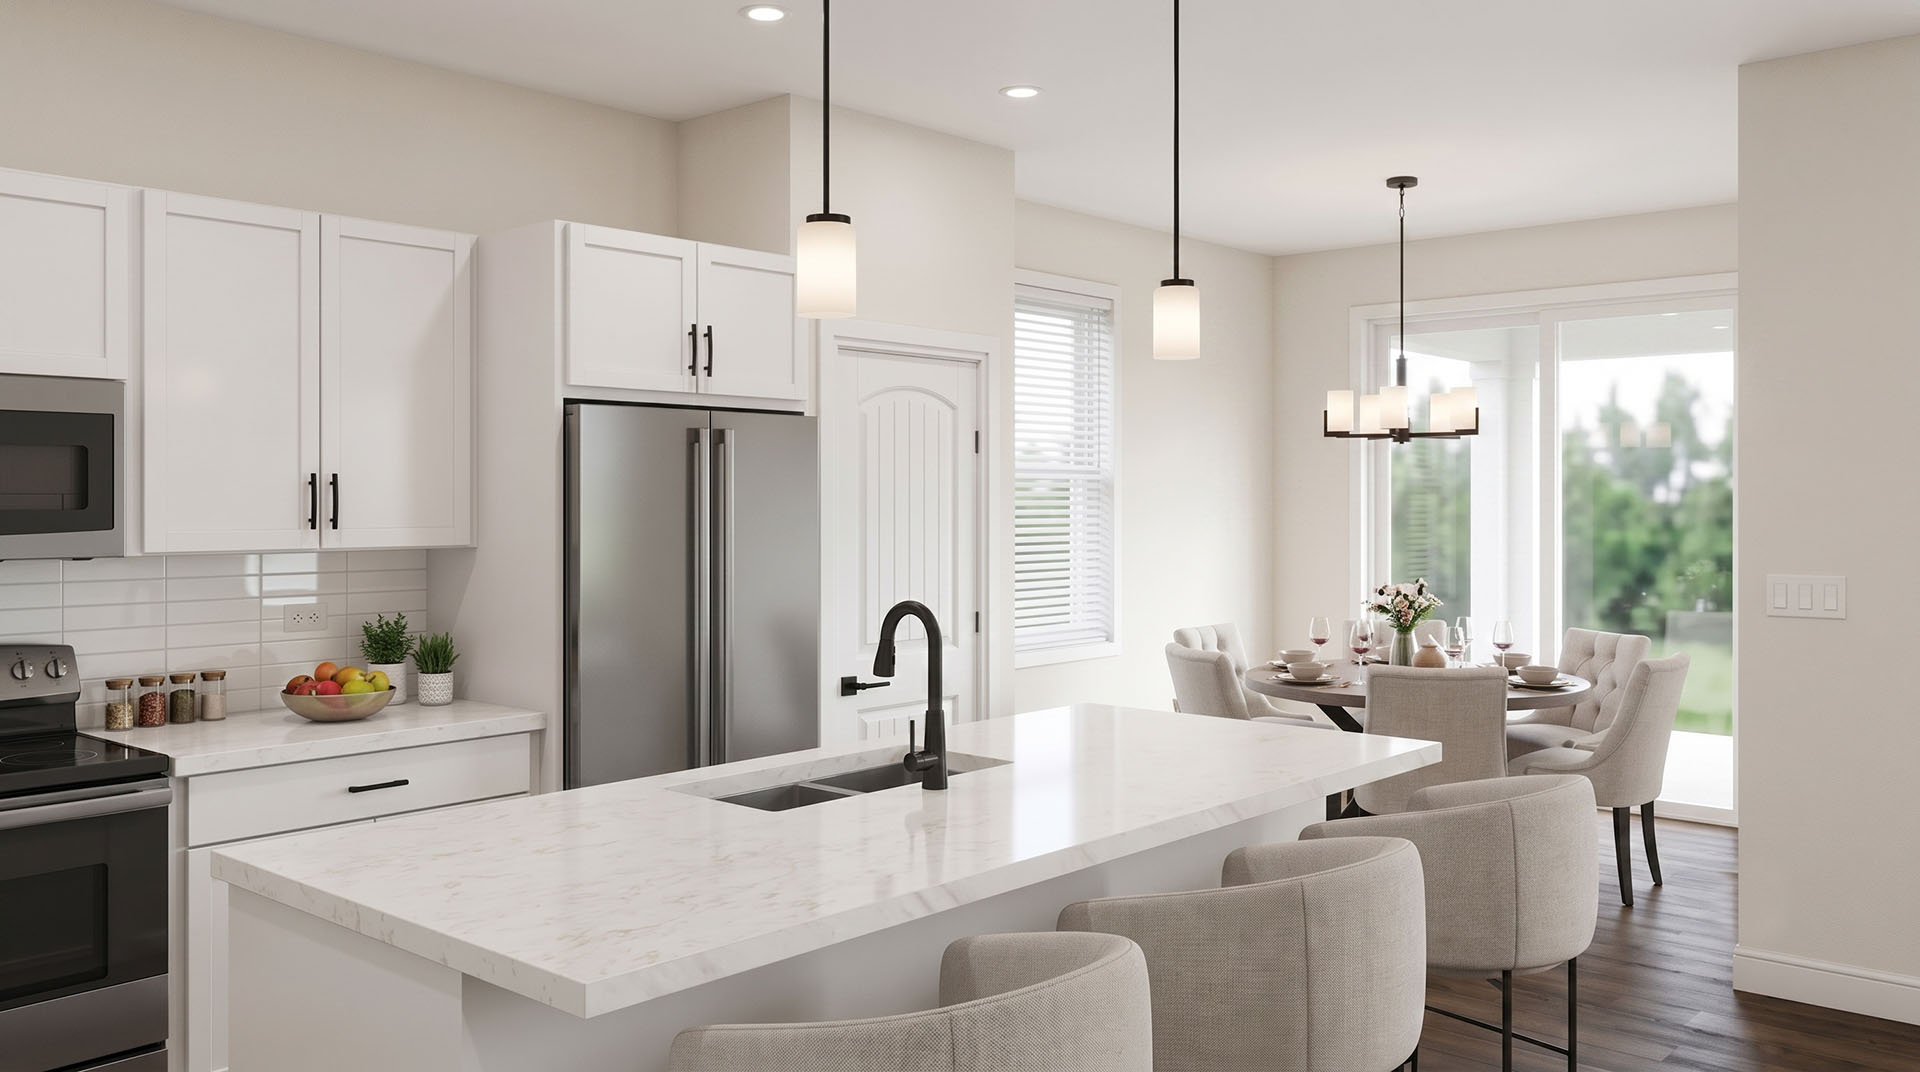
A charming covered front porch welcomes you home and provides the perfect spot to relax, enjoy the neighborhood, or unwind after a long day. Inside, the spacious first floor features an open-concept design where the kitchen, dining, and living areas flow seamlessly together, creating a bright and inviting atmosphere. The kitchen’s large island serves as the heart of the home, offering plenty of space for meal preparation, casual dining, and conversation.

Upstairs, you’ll find a private owner’s suite complete with a spacious walk-in closet and en-suite bath, creating a peaceful retreat at the end of the day. Three additional bedrooms provide plenty of room for family, guests, or a home office, while the centrally located loft offers a versatile second living area that can be used as a media room, playroom, study space, or home gym.

The rear covered lanai extends your living space outdoors, providing the perfect setting for grilling, entertaining, or enjoying Florida’s beautiful weather year-round. A convenient two-car garage and dedicated laundry room add everyday practicality to this well-designed home.
Built with energy-efficient features and low-maintenance materials, this home delivers lasting value, comfort, and peace of mind for years to come.

Floor Plan Highlights

Designed for modern families and active lifestyles, this beautifully crafted 4-bedroom, 2.5-bath home offers the perfect combination of space, functionality, and comfort. With a thoughtfully designed two-story layout, open-concept living areas, and flexible gathering spaces, this home is ideal for growing families, entertaining guests, and creating lasting memories.

A charming covered front porch welcomes you home and provides the perfect spot to relax, enjoy the neighborhood, or unwind after a long day. Inside, the spacious first floor features an open-concept design where the kitchen, dining, and living areas flow seamlessly together, creating a bright and inviting atmosphere. The kitchen’s large island serves as the heart of the home, offering plenty of space for meal preparation, casual dining, and conversation.

Upstairs, you’ll find a private owner’s suite complete with a spacious walk-in closet and en-suite bath, creating a peaceful retreat at the end of the day. Three additional bedrooms provide plenty of room for family, guests, or a home office, while the centrally located loft offers a versatile second living area that can be used as a media room, playroom, study space, or home gym.

The rear covered lanai extends your living space outdoors, providing the perfect setting for grilling, entertaining, or enjoying Florida’s beautiful weather year-round. A convenient two-car garage and dedicated laundry room add everyday practicality to this well-designed home.

Built with energy-efficient features and low-maintenance materials, this home delivers lasting value, comfort, and peace of mind for years to come.

Floor Plan Highlights

Interactive Floor Plan

Matterport Virtual Tour

Other Available Floor Plans

The Addison

St. Cloud, FL | Priced from $379,990

1,538
Square Feet

3
Bedrooms

2
Bathrooms

2
Car Garage

The Rose

St. Cloud, FL | Priced from $397,990

1,975-2,260
Square Feet

4
Bedrooms

3-3.5
Bathrooms

2
Car Garage

Learn More

Get more information about our homes in Tumbleson.