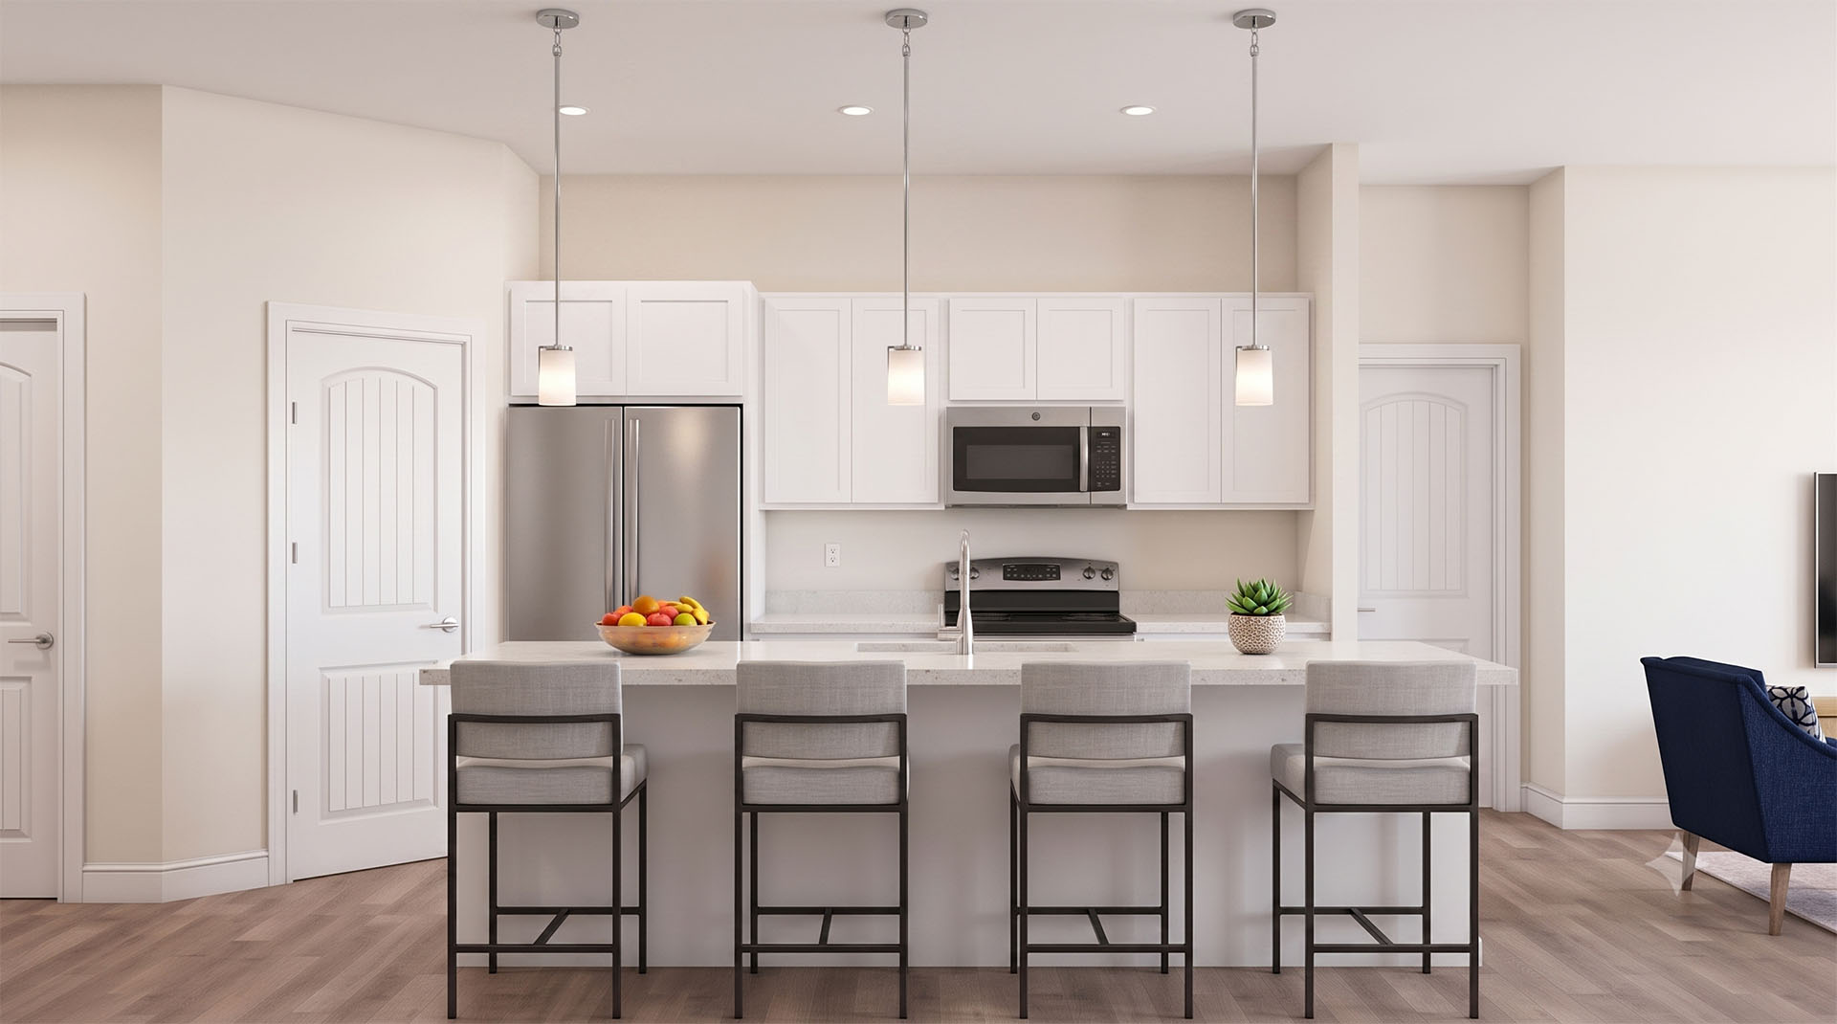
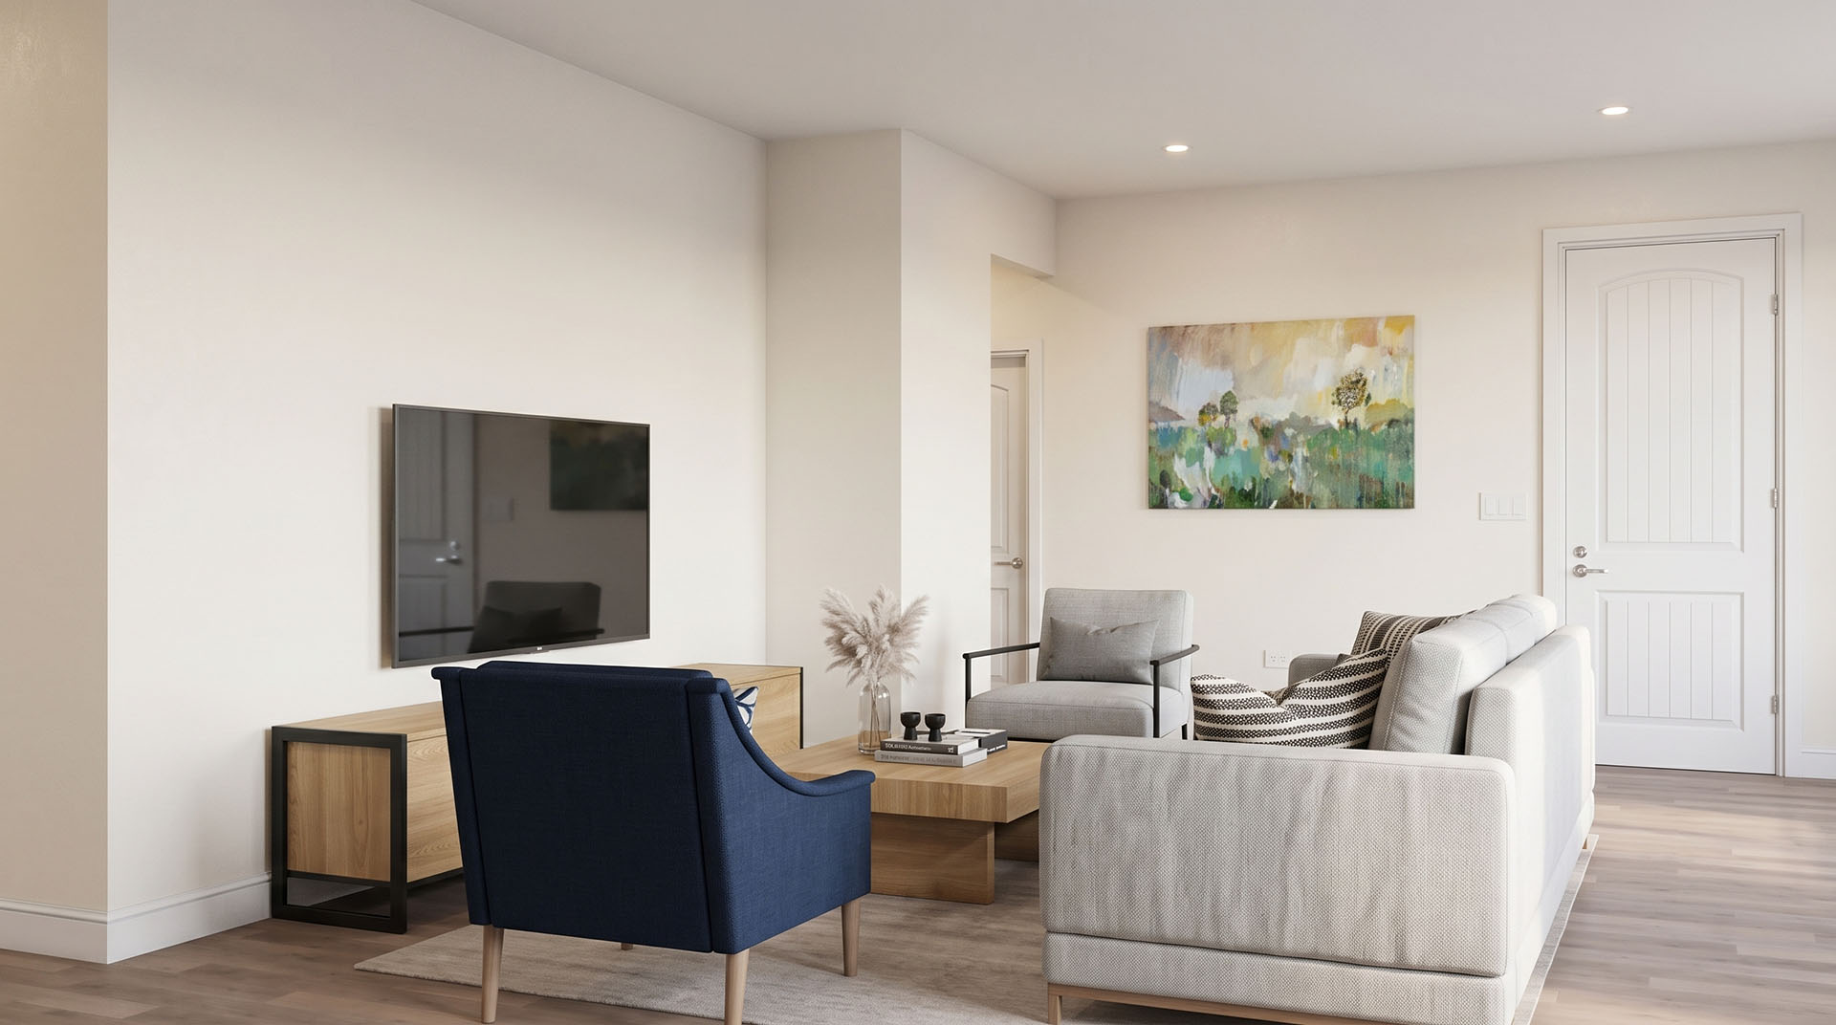
Discover the perfect blend of comfort, convenience, and efficiency in this thoughtfully designed 3-bedroom, 2-bath home. Ideal for first-time homebuyers, growing families, or those looking to downsize without sacrificing space, this inviting single-story floorplan offers an open-concept design that feels bright, spacious, and welcoming.
At the heart of the home, the modern kitchen overlooks the dining and living areas, creating a seamless flow that’s perfect for entertaining, family gatherings, or everyday living. The private owner’s suite features a spacious walk-in closet and en-suite bath, while two additional bedrooms provide flexibility for family members, guests, or a home office.
Designed for both comfort and privacy, the rear-facing 2-car garage and covered lanai are located at the back of the home, helping create a more private outdoor living experience while enhancing the home’s curb appeal. The covered lanai offers the perfect place to enjoy Florida’s beautiful weather, whether you’re relaxing with a morning coffee or hosting friends and family.
Built with energy-efficient features and low-maintenance materials, this home is designed to help reduce utility costs while providing lasting value and comfort for years to come.
Floor Plan Highlights
- Split Bedroom Floor Plan
- Spacious Open-Concept Design
- Single-Story Living
Discover the perfect blend of comfort, convenience, and efficiency in this thoughtfully designed 3-bedroom, 2-bath home. Ideal for first-time homebuyers, growing families, or those looking to downsize without sacrificing space, this inviting single-story floorplan offers an open-concept design that feels bright, spacious, and welcoming.
At the heart of the home, the modern kitchen overlooks the dining and living areas, creating a seamless flow that’s perfect for entertaining, family gatherings, or everyday living. The private owner’s suite features a spacious walk-in closet and en-suite bath, while two additional bedrooms provide flexibility for family members, guests, or a home office.
Designed for both comfort and privacy, the rear-facing 2-car garage and covered lanai are located at the back of the home, helping create a more private outdoor living experience while enhancing the home’s curb appeal. The covered lanai offers the perfect place to enjoy Florida’s beautiful weather, whether you’re relaxing with a morning coffee or hosting friends and family.
Built with energy-efficient features and low-maintenance materials, this home is designed to help reduce utility costs while providing lasting value and comfort for years to come.
Floor Plan Highlights
- Split Bedroom Floor Plan
- Spacious Open-Concept Design
- Single-Story Living
Interactive Floor Plan
Matterport Virtual Tour
Other Available Floor Plans


The Violet
St. Cloud, FL | Priced from $389,990Â
- Covered Front Porch
- Spacious Open-Concept Design
- Two-Story Living
1,810
Square Feet
4
Bedrooms
2.5
Bathrooms
2
Car Garage


The Rose
St. Cloud, FL | Priced from $397,990
- Optional Multi-Generaltional Suite
- Spacious Open-Concept Design
- Two -Story Living
1,975-2,260
Square Feet
4
Bedrooms
3-3.5
Bathrooms
2
Car Garage