The Rose

Starting at $379,990

Designed with versatility, comfort, and modern family living in mind, this spacious 4-bedroom, 3-bathroom home offers the perfect balance of open-concept living and private retreats. Whether you’re accommodating a growing family, hosting guests, or planning for multigenerational living, this thoughtfully designed two-story floorplan adapts to your lifestyle.

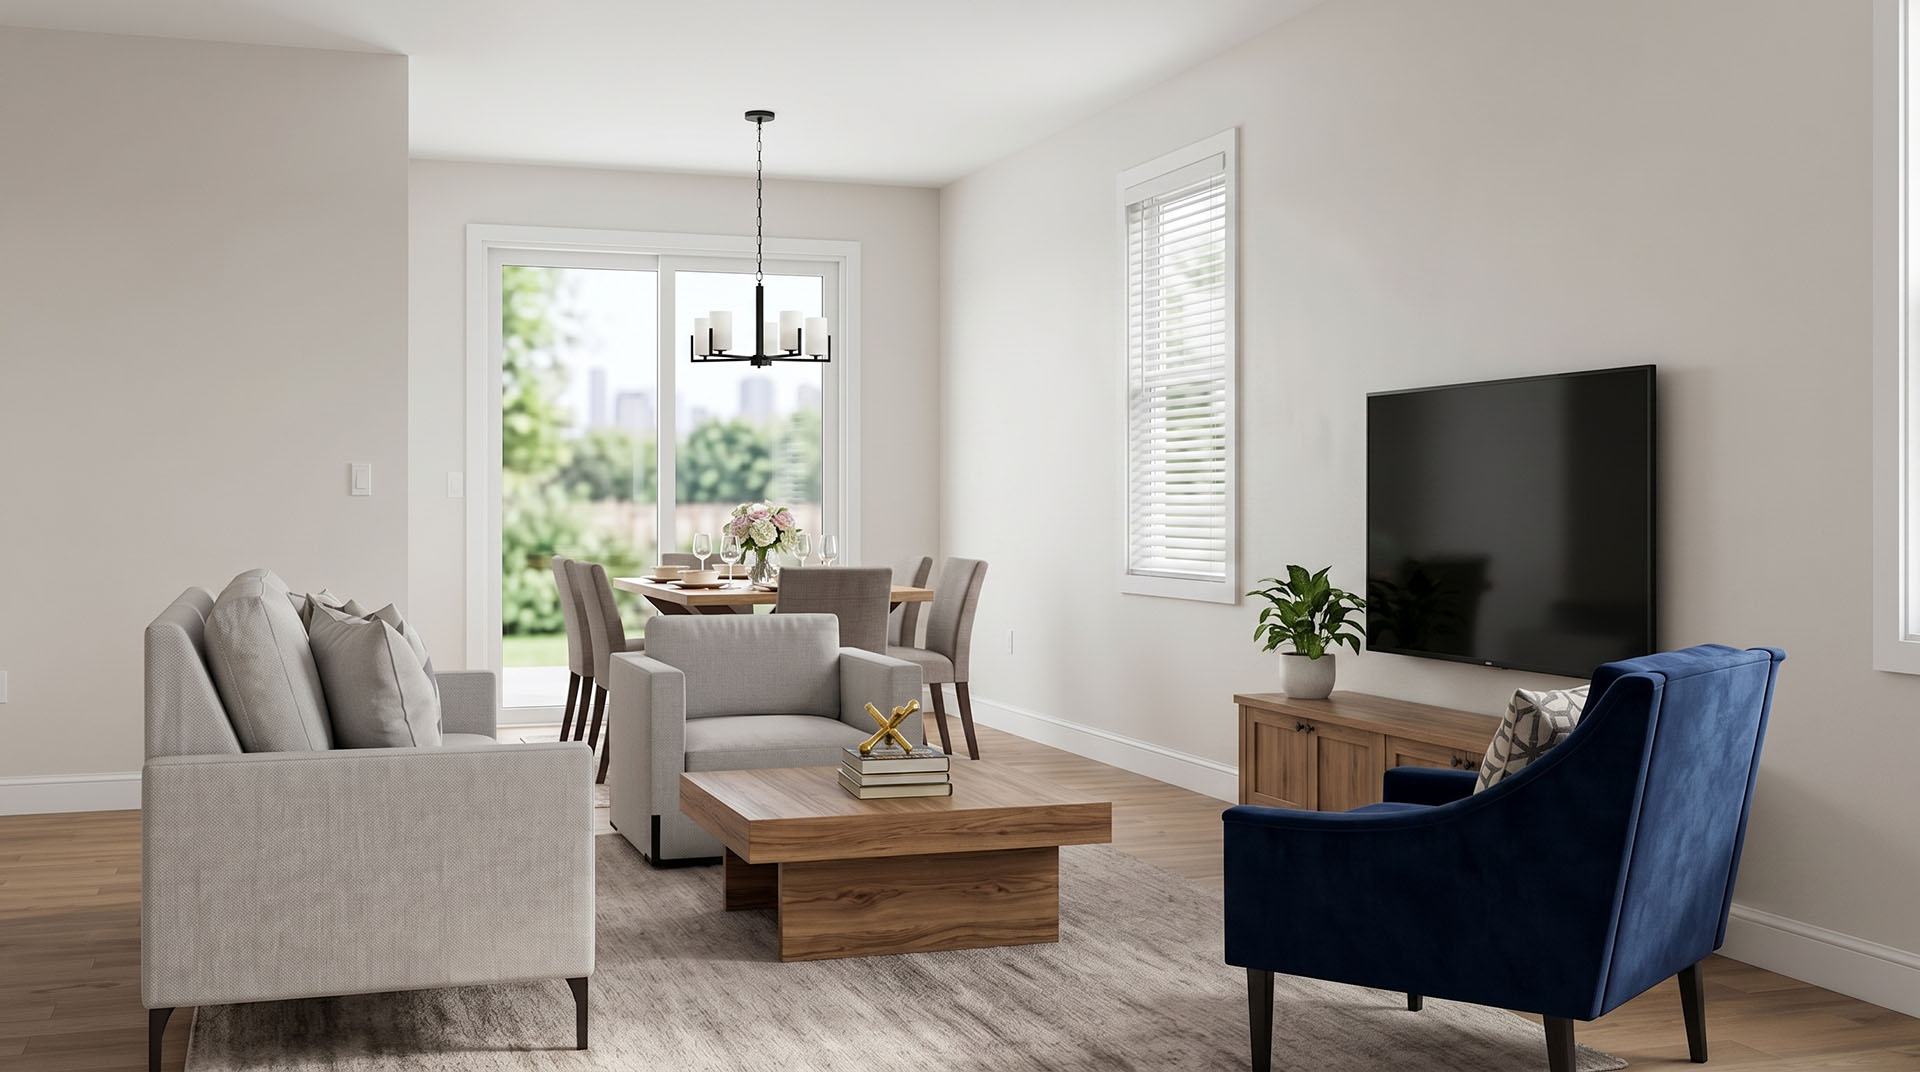
The first floor welcomes you with a bright and open living space where the kitchen, dining, and living areas come together seamlessly. The large center island creates the perfect gathering spot for family meals, entertaining friends, or helping with homework while preparing dinner. Just beyond the dining area, the covered lanai extends your living space outdoors, providing a relaxing place to enjoy Florida’s beautiful weather year-round.

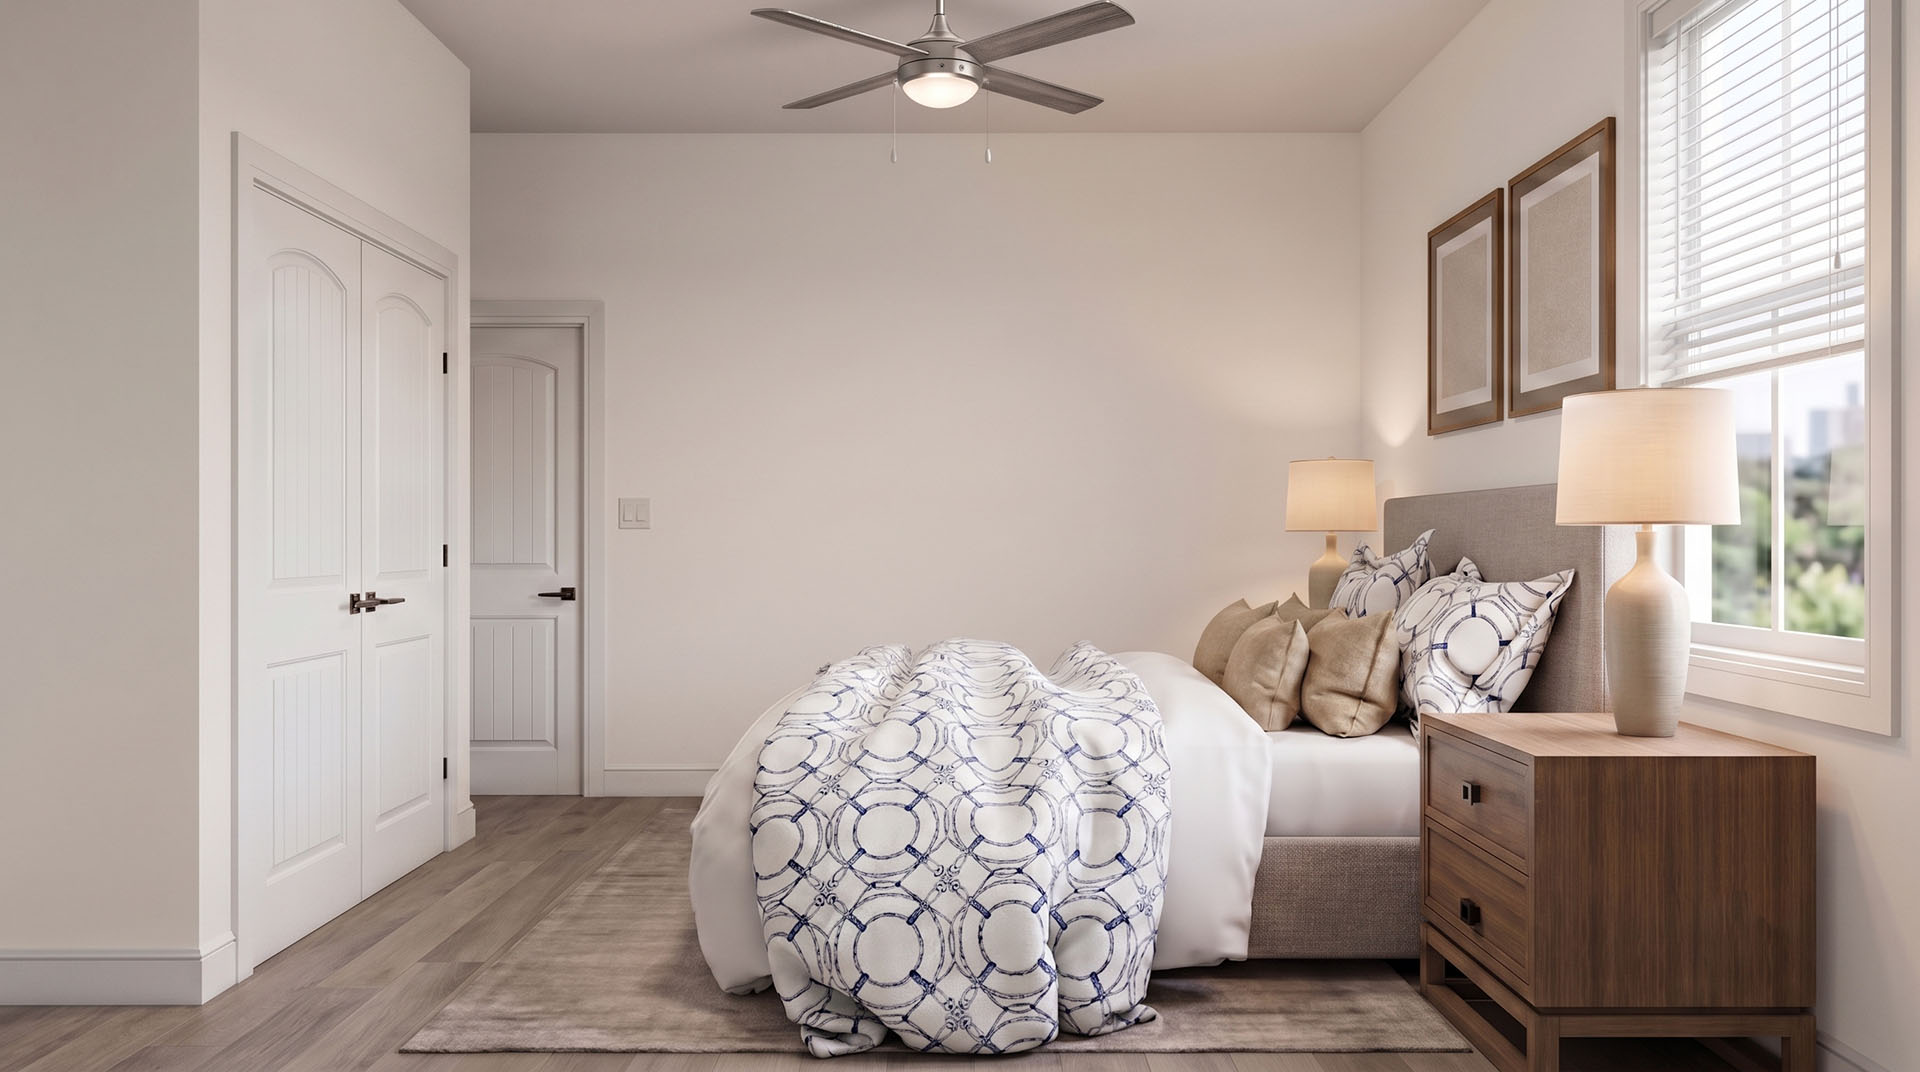
Upstairs, the spacious owner’s suite serves as a private retreat featuring dual walk-in closets and a well-appointed en-suite bath. Two additional bedrooms, a full bath, and a versatile loft create the ideal setup for family living, offering flexible space for a media room, play area, home office, or study space. A conveniently located upstairs laundry room adds everyday convenience.

What truly sets this home apart is the optional multigenerational living suite, designed to provide independence and privacy while keeping loved ones close. This unique option transforms part of the first floor into a private apartment-style living area complete with its own entrance, living room, bedroom, bathroom, and kitchenette space. It’s the perfect solution for aging parents, adult children, long-term guests, or even a dedicated work-from-home environment.

Built with energy-efficient features and low-maintenance materials, this home delivers lasting value, comfort, and flexibility for years to come.

Floor Plan Highlights

Designed with versatility, comfort, and modern family living in mind, this spacious 4-bedroom, 3-bathroom home offers the perfect balance of open-concept living and private retreats. Whether you’re accommodating a growing family, hosting guests, or planning for multigenerational living, this thoughtfully designed two-story floorplan adapts to your lifestyle.

The first floor welcomes you with a bright and open living space where the kitchen, dining, and living areas come together seamlessly. The large center island creates the perfect gathering spot for family meals, entertaining friends, or helping with homework while preparing dinner. Just beyond the dining area, the covered lanai extends your living space outdoors, providing a relaxing place to enjoy Florida’s beautiful weather year-round.

Upstairs, the spacious owner’s suite serves as a private retreat featuring dual walk-in closets and a well-appointed en-suite bath. Two additional bedrooms, a full bath, and a versatile loft create the ideal setup for family living, offering flexible space for a media room, play area, home office, or study space. A conveniently located upstairs laundry room adds everyday convenience.

What truly sets this home apart is the optional multigenerational living suite, designed to provide independence and privacy while keeping loved ones close. This unique option transforms part of the first floor into a private apartment-style living area complete with its own entrance, living room, bedroom, bathroom, and kitchenette space. It’s the perfect solution for aging parents, adult children, long-term guests, or even a dedicated work-from-home environment.

Built with energy-efficient features and low-maintenance materials, this home delivers lasting value, comfort, and flexibility for years to come.

Floor Plan Highlights

Interactive Floor Plan

Matterport Virtual Tour

Other Available Floor Plans

The Addison

St. Cloud, FL | Priced from $379,990

1,538
Square Feet

3
Bedrooms

2
Bathrooms

2
Car Garage

The Violet

St. Cloud, FL | Priced from $389,990 

1,810
Square Feet

4
Bedrooms

2.5
Bathrooms

2
Car Garage

Learn More

Get more information about our homes in Tumbleson.