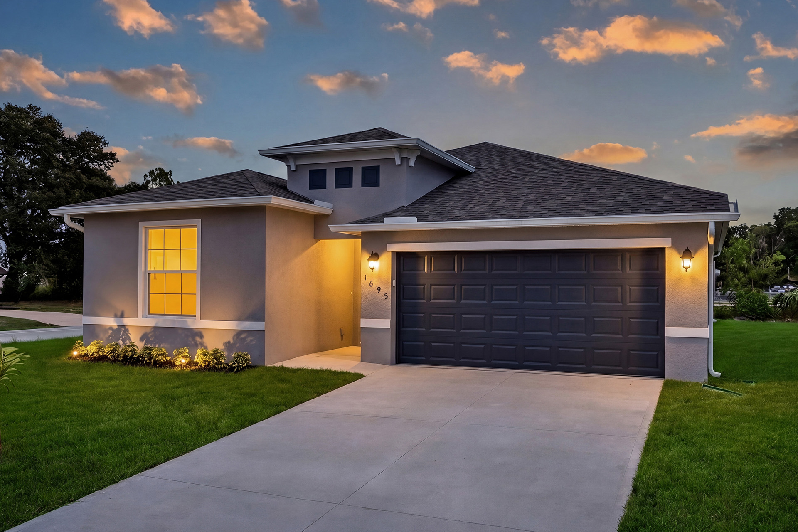
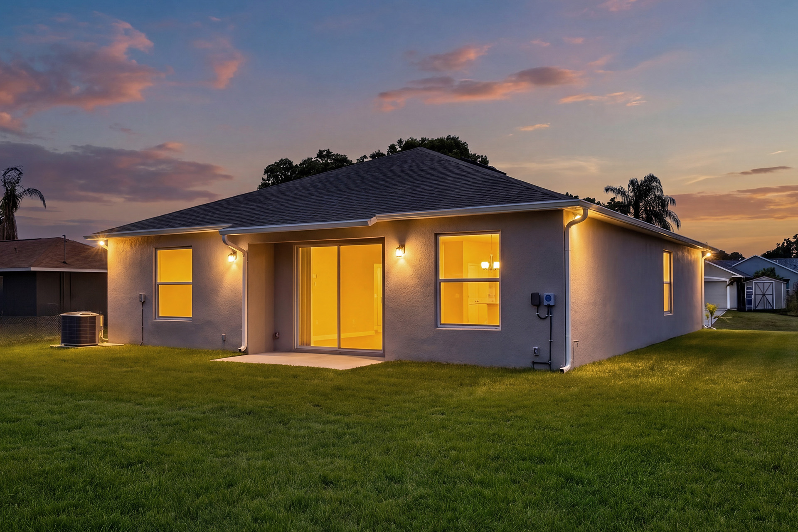
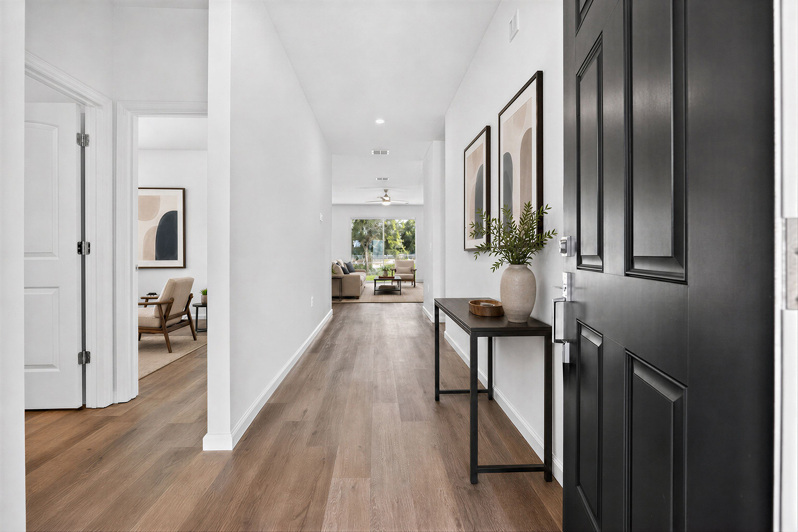
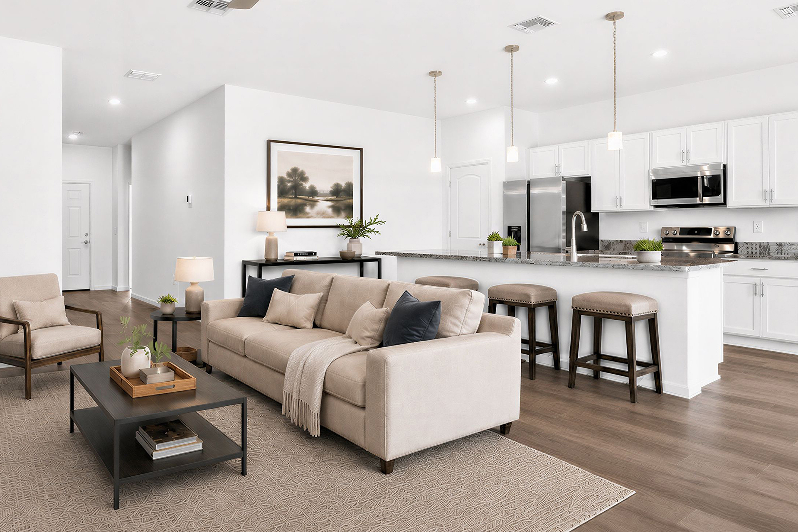
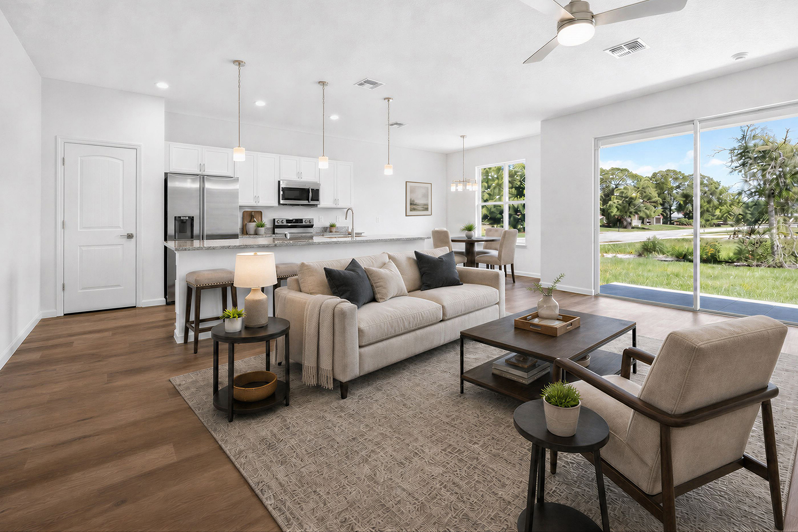
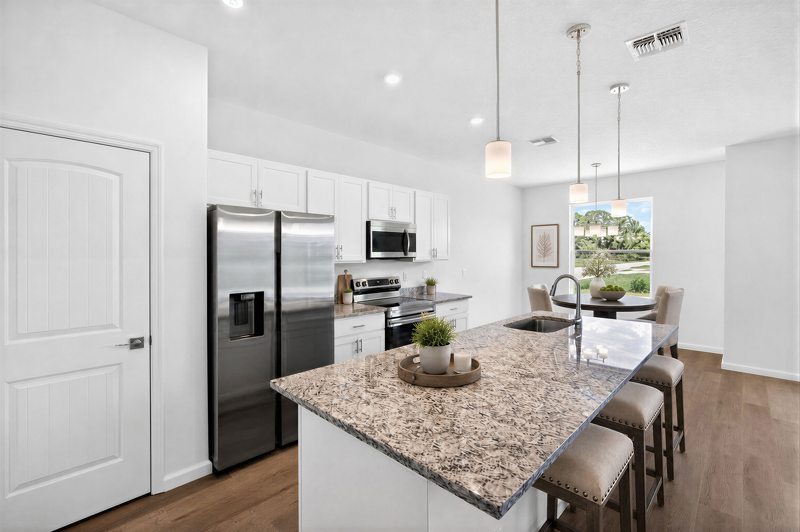
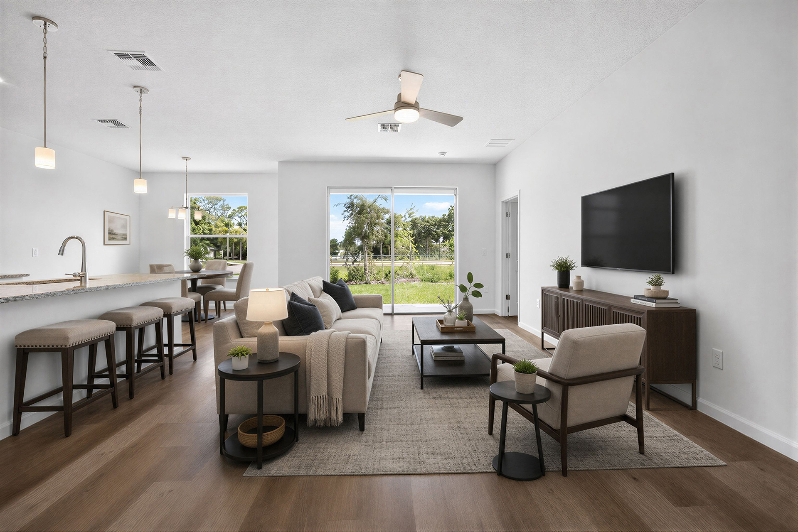
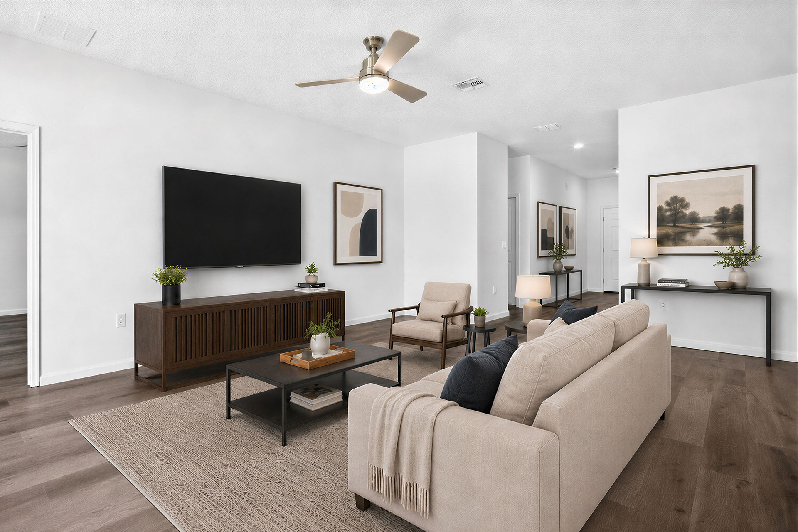
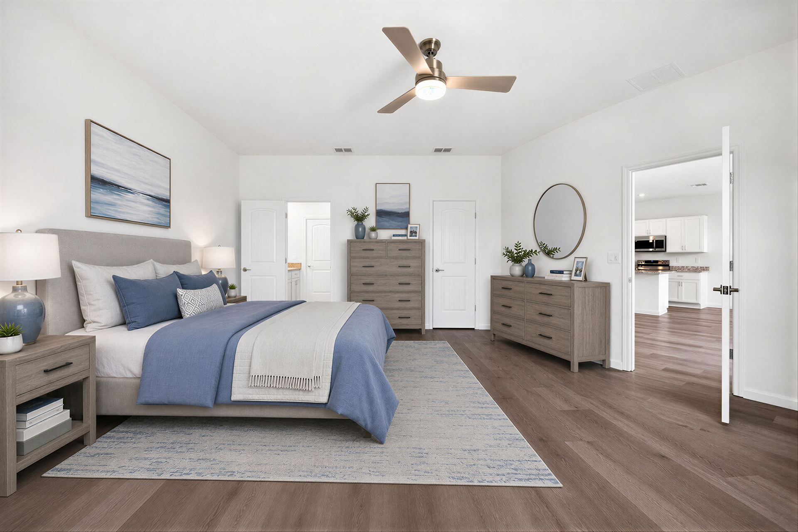
Discover The Jade: a beautifully designed 1,609 sq ft single-story home. Featuring 3 bedrooms, 2 baths, and a 2-car garage. Enjoy an open-concept living area with a modern kitchen (center island, walk-in pantry), a luxurious primary suite, a covered porch, and a spacious backyard. The Jade offers comfort, convenience, and a perfect place to call home.
Floor Plan Highlights
- Split Bedroom Floor Plan
- Spacious Open-Concept Design
- Single-Story Living
The Jade puts three bedrooms and flexible everyday living into a smart single-story design. Its efficient footprint makes it easy to stay connected while still providing private spaces for work, guests, hobbies or downtime.
Home Features
- Connected Main Living: A bright kitchen flows naturally into the dining and living spaces, creating a versatile environment for entertaining guests or enjoying a quiet night in.
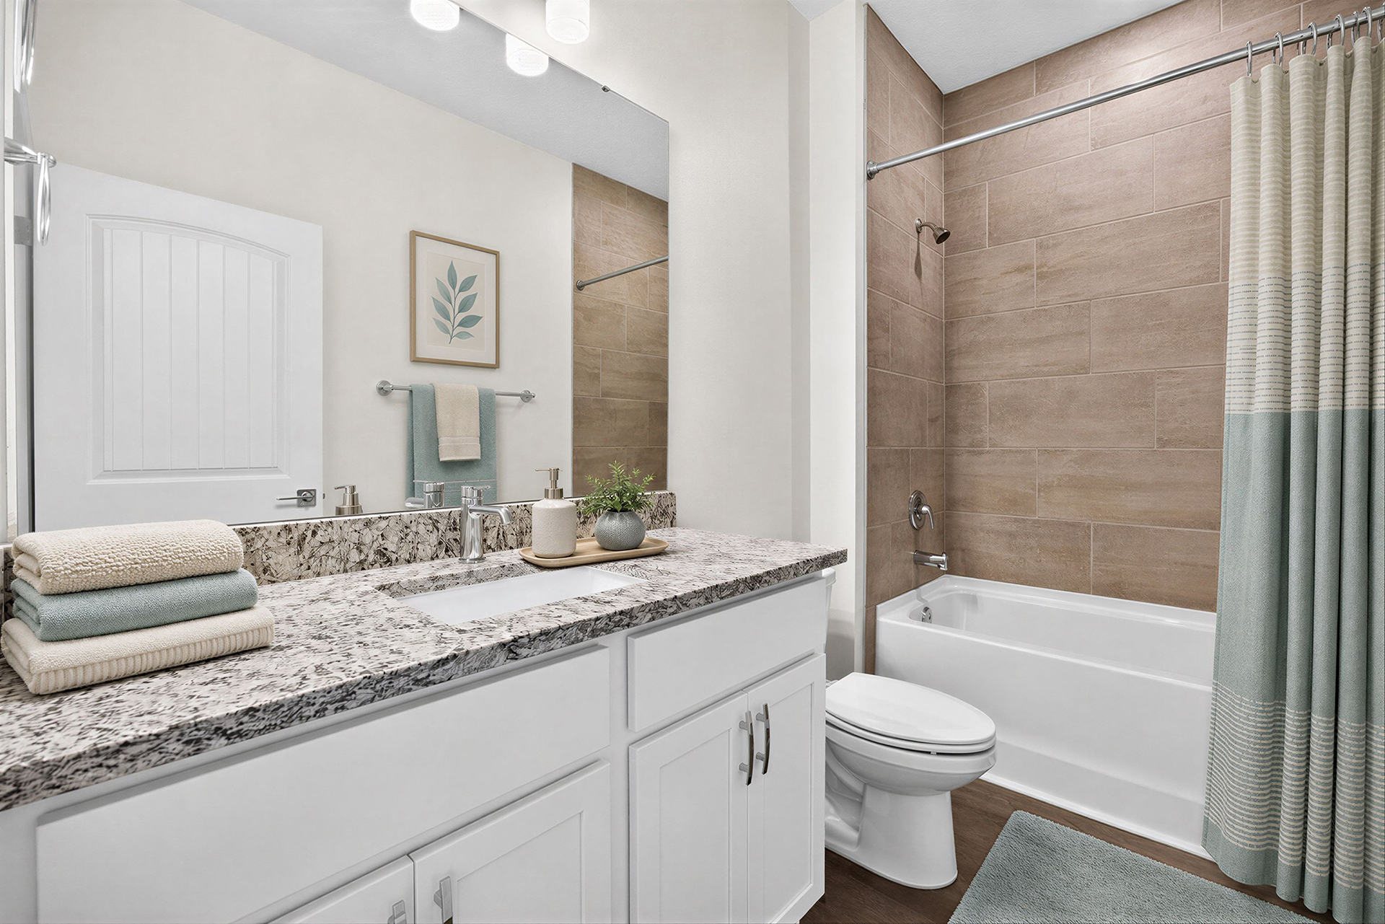
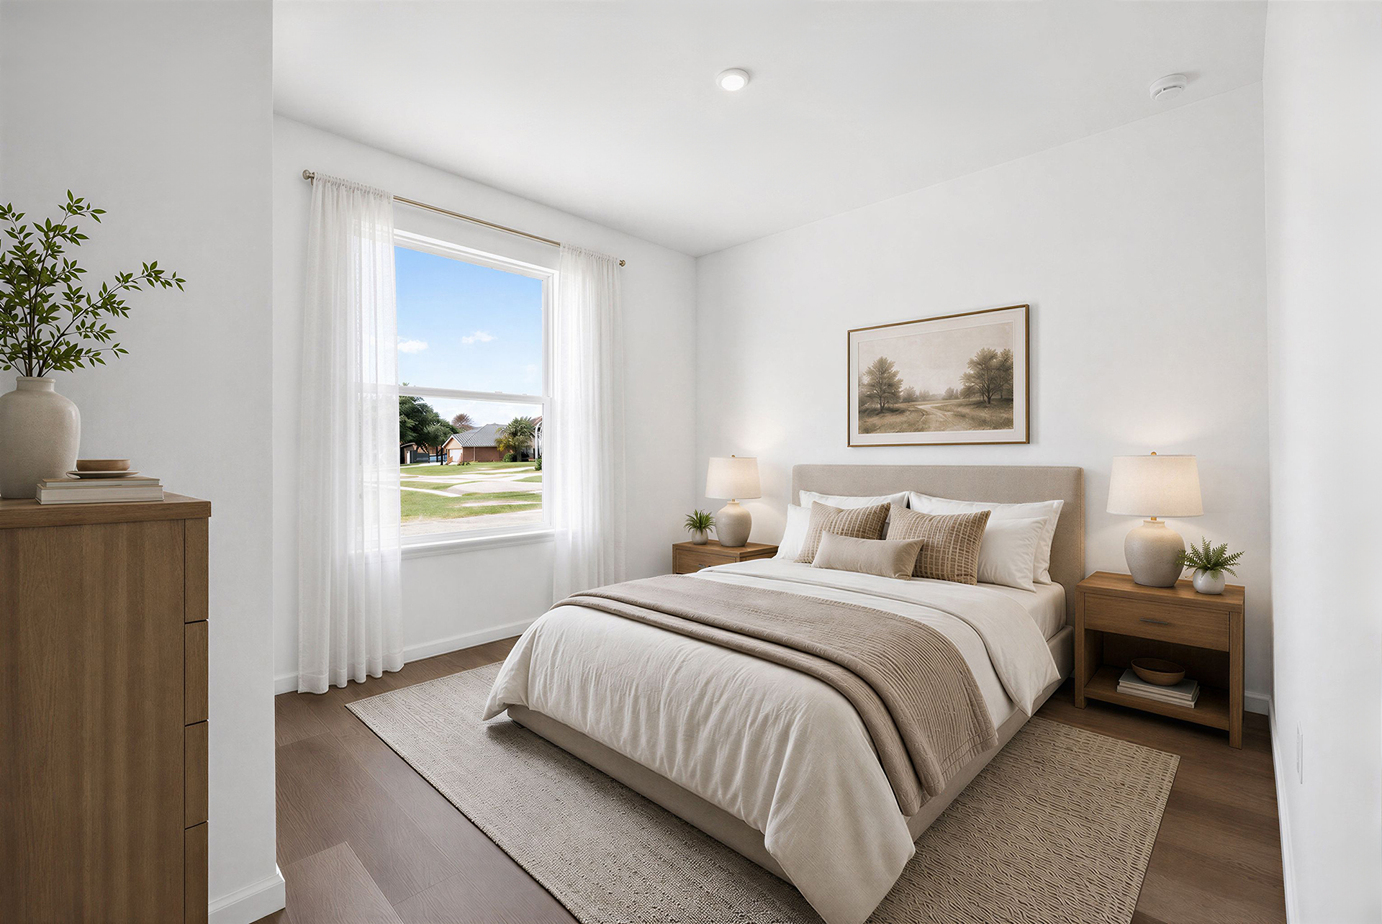
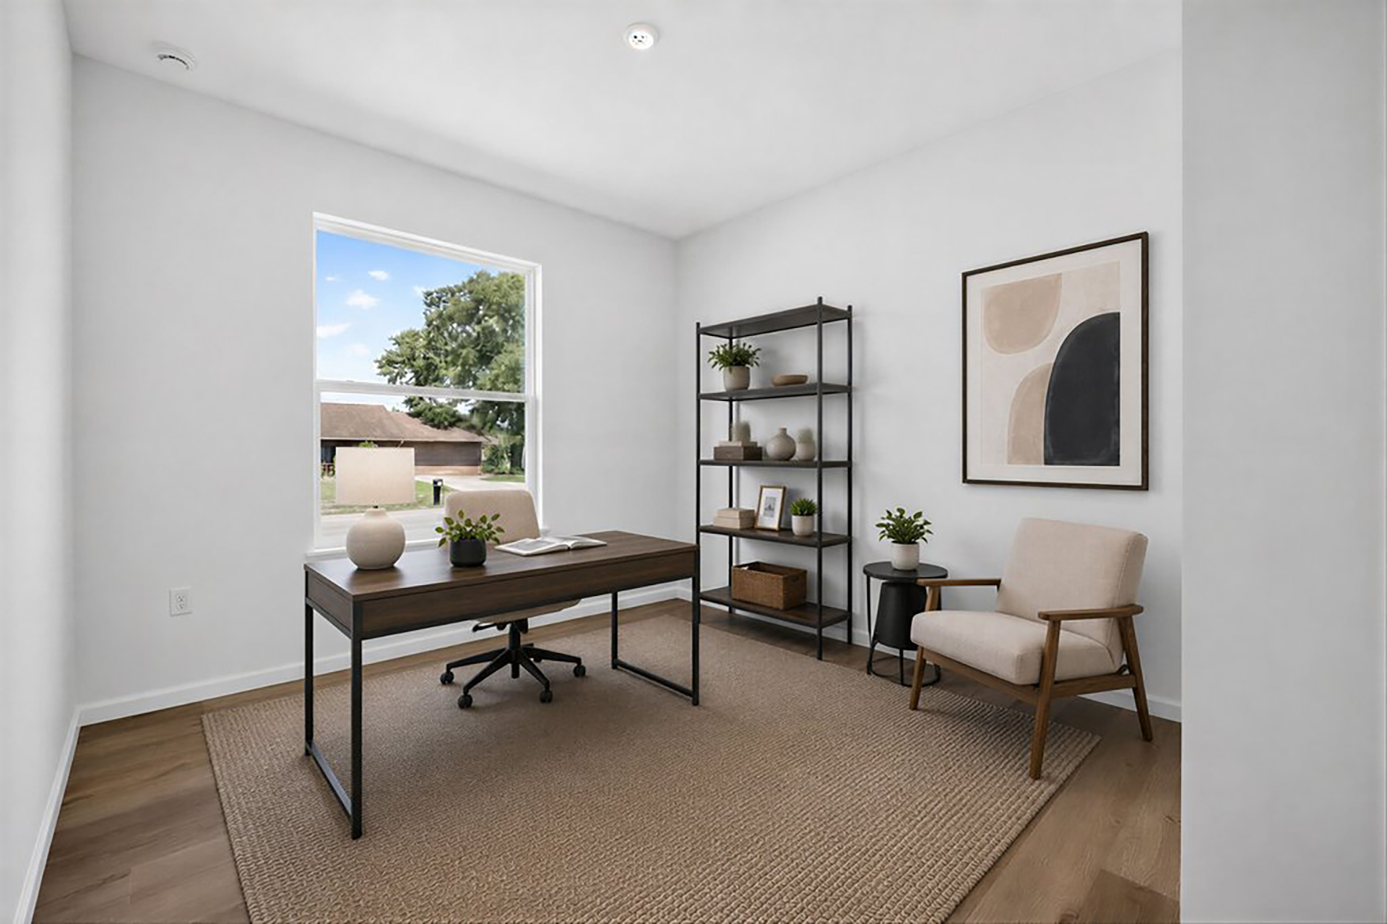
- Private Owner’s Escape: The secluded primary suite includes a private en-suite bath and walk-in closet, balanced by two flexible secondary bedrooms perfect for a home office.
- Outdoor Lanai: Step outside to a covered lanai designed for morning coffee or evening relaxation, allowing you to easily enjoy Central Florida’s year-round sunshine.
Right-Sized for Real Life
For buyers looking for new construction homes in St. Cloud, FL, the Jade offers the convenience of single-story living with enough flexibility to make each room work harder.
Floor Plan Highlights
- Split Bedroom Floor Plan
- Spacious Open-Concept Design
- Single-Story Living
Interactive Floor Plan
Matterport Virtual Tour
Other Available Floor Plans


The Emerald
St. Cloud, FL | Priced from $422,990
- Split Bedroom Floor Plan
- Spacious Open-Concept Design
- Single-Story Living
1,801
Square Feet
4
Bedrooms
2
Bathrooms
2
Car Garage


The Pearl
St. Cloud, FL | Priced from $439,990
- Optional Multi-Generational Suite
- Optional 3rd Car Garage
- Spacious Open-Concept Design
1,855-2,147
Square Feet
4-5
Bedrooms
2-3
Bathrooms
2-3
Car Garage