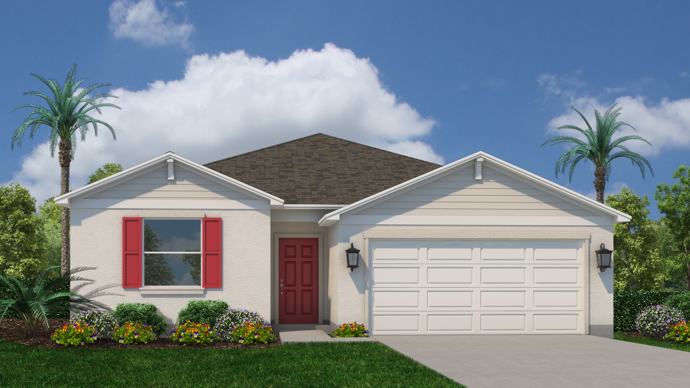
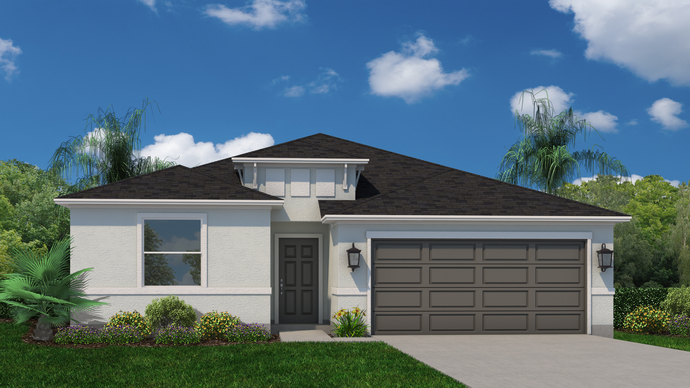
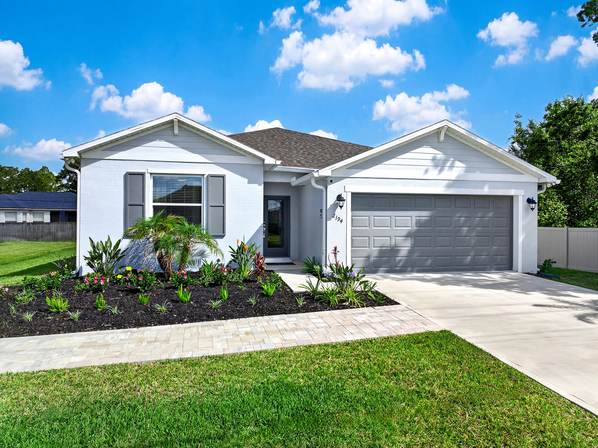
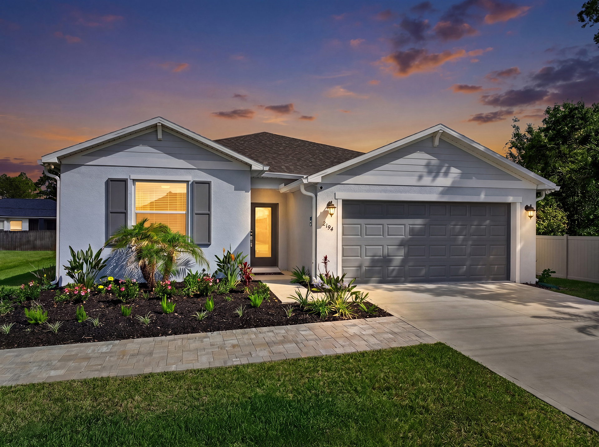
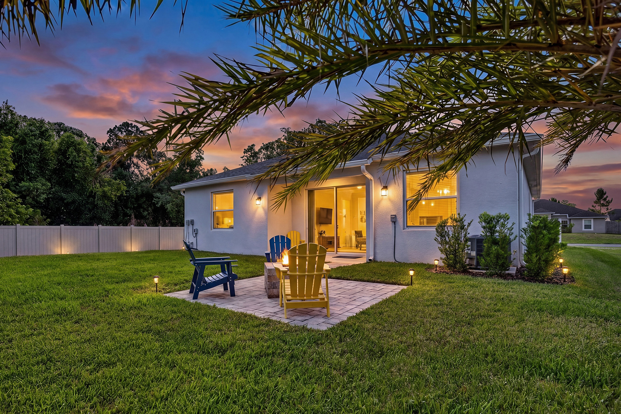
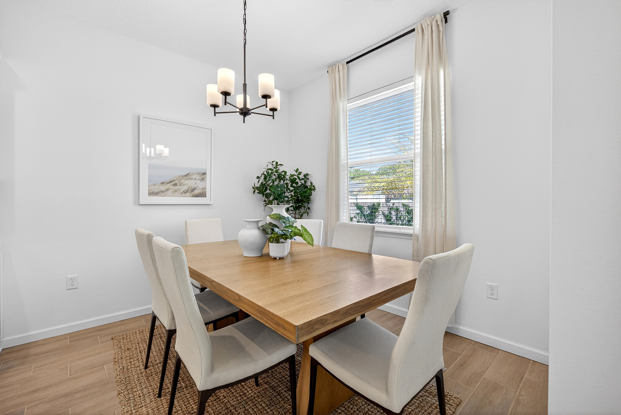
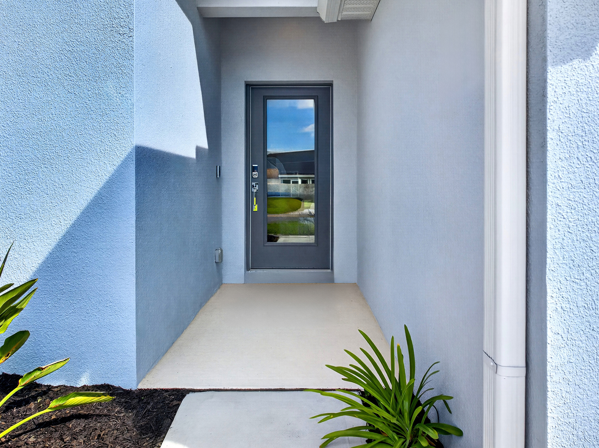
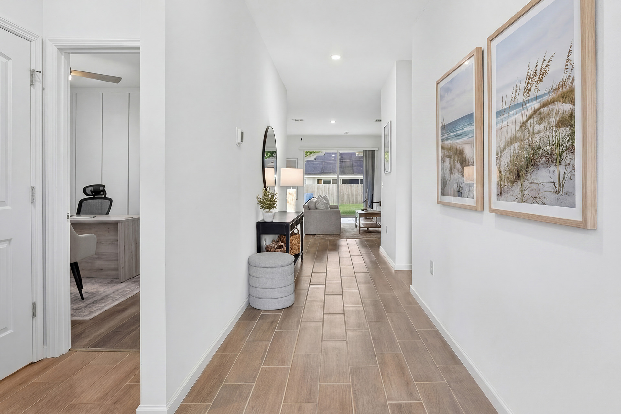
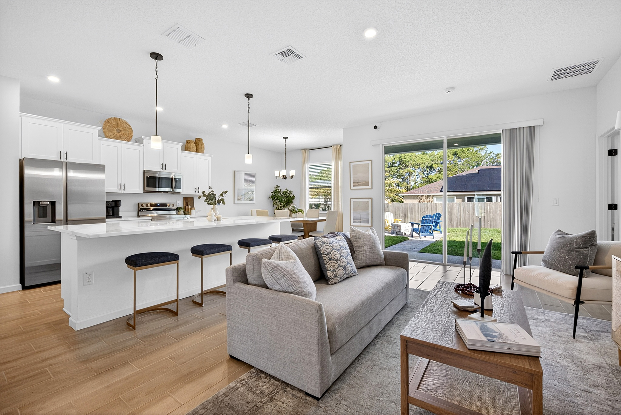
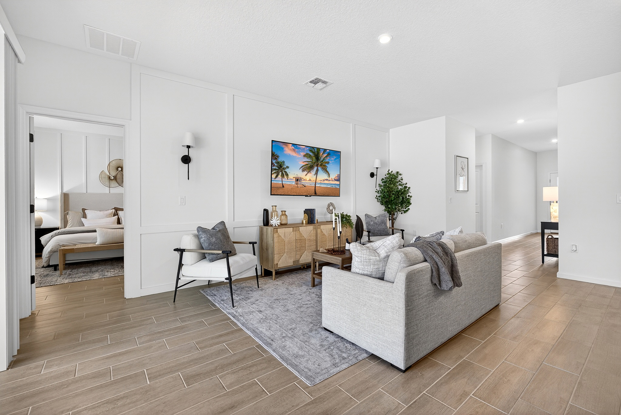
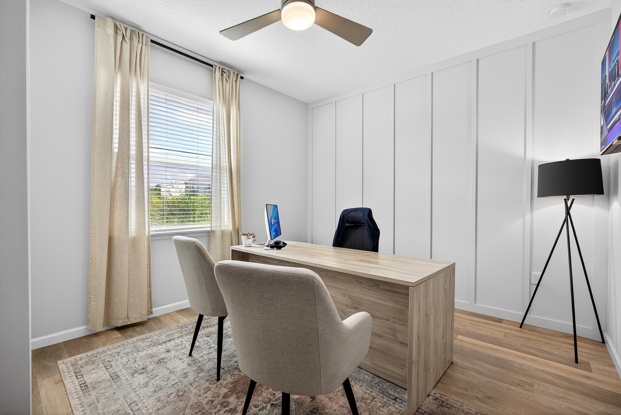
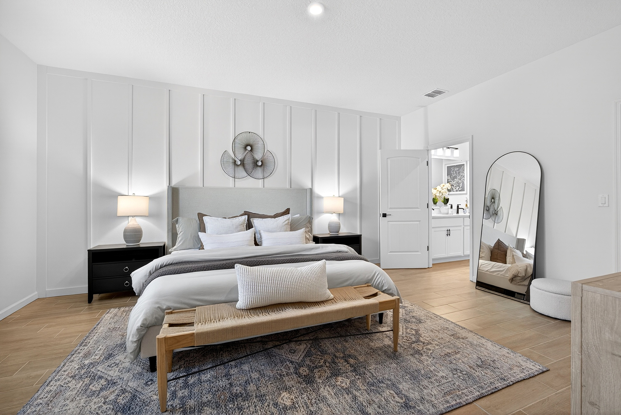
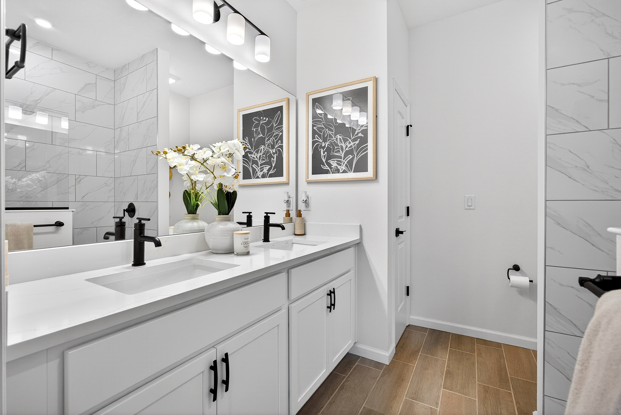
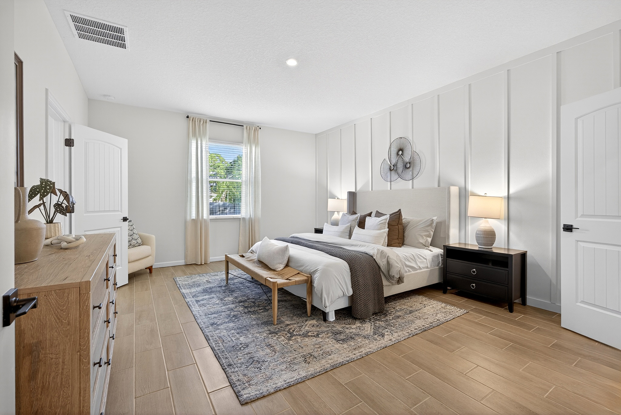
Room to live, space to grow, and a place to truly call your own — the Emerald is a stunning 4-bedroom, 2-bath home designed for the way modern families live. With its single-story open layout, this floor plan strikes the perfect balance between everyday functionality and the relaxed, welcoming feel that makes a house a home.
The open-concept kitchen sits at the center of it all, flowing naturally into the living and dining areas to create a connected, light-filled space that works just as well for busy weeknight dinners as it does for weekend entertaining. Whether you’re cooking, gathering, or simply unwinding, everything feels within reach. And when you’re ready to take the party outside, the covered lanai is waiting — your own private outdoor retreat to soak up everything Central Florida’s sunshine has to offer.
The owner’s suite features a spacious walk-in closet and en-suite bath designed to be your personal sanctuary at the end of the day. Three generously sized additional bedrooms give your family the flexibility to grow, host, or create the spaces that fit your life right now.
Thoughtfully built with energy-efficient construction and low-maintenance materials, the Emerald is designed to keep utility costs down and quality of life up — now and for years to come.
Floor Plan Highlights
- Split Bedroom Floor Plan
- Spacious Open-Concept Design
- Single-Story Living
Interactive Floor Plan
Matterport Virtual Tour
Other Available Floor Plans


The Jade
St. Cloud, FL | Priced from $409,990
- Split Bedroom Floor Plan
- Spacious Open-Concept Design
- Single-Story Living
1,615
Square Feet
3
Bedrooms
2
Bathrooms
2
Car Garage


The Pearl
St. Cloud, FL | Priced from $439,990
- Optional Multi-Generaltional Suite
- Optional 3rd Car Garage
- Spacious Open-Concept Design
1,855-2,147
Square Feet
4-5
Bedrooms
2-3
Bathrooms
2-3
Car Garage