The Diamond
Starting at $499,990
- 2,908-3,148 Sq Ft
- 4-5 Bathrooms
- 5 Bedrooms
- 2 Car Garage
Grand in scale, rich in detail, and designed for families who refuse to compromise — the Diamond is INB Homes’ finest offering. This stunning two-story home delivers 5 Bedrooms, 4 bathrooms, and a sprawling open layout that strikes the perfect balance between impressive and livable.
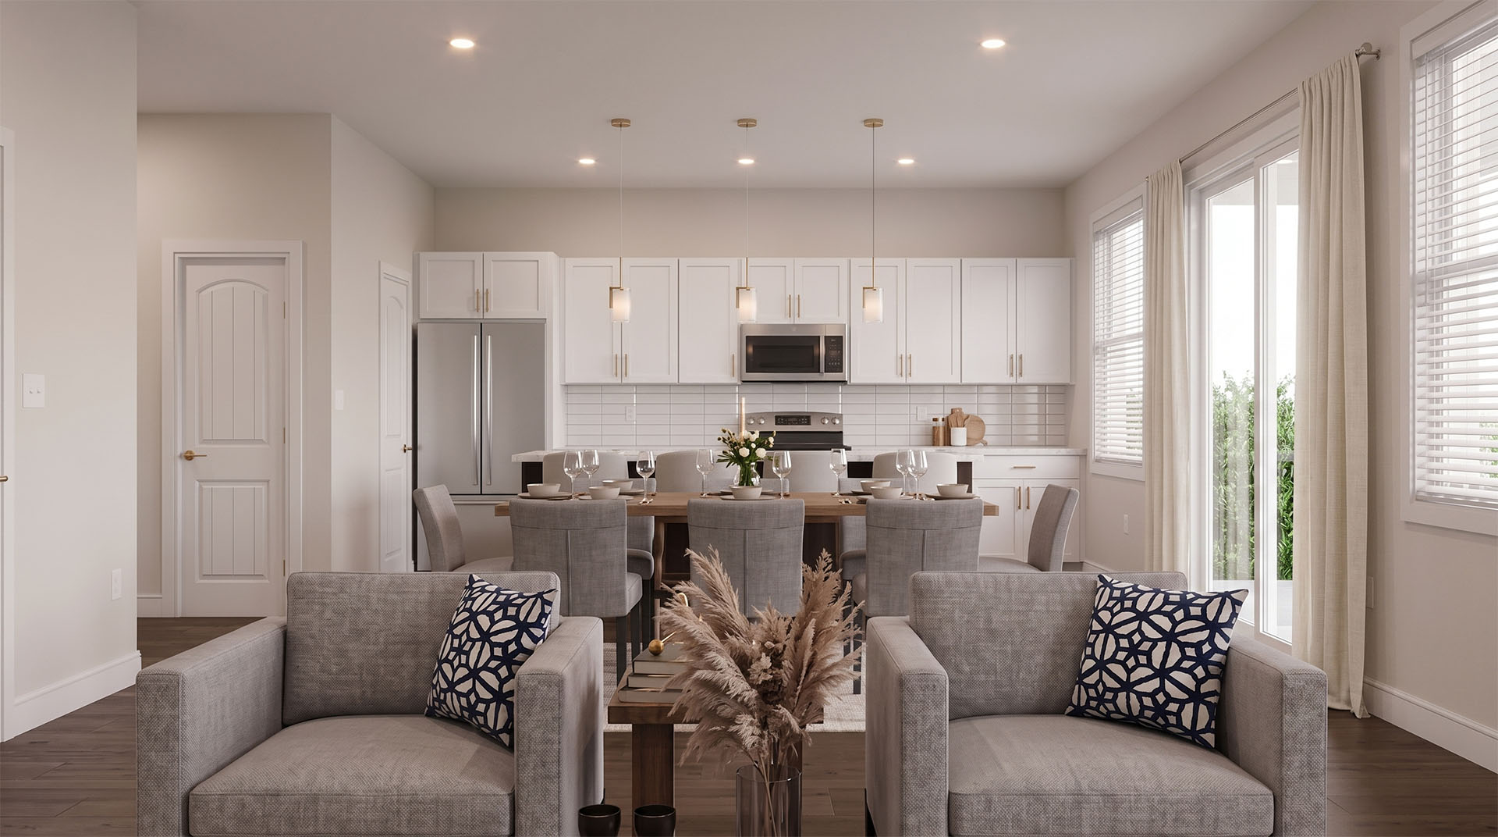
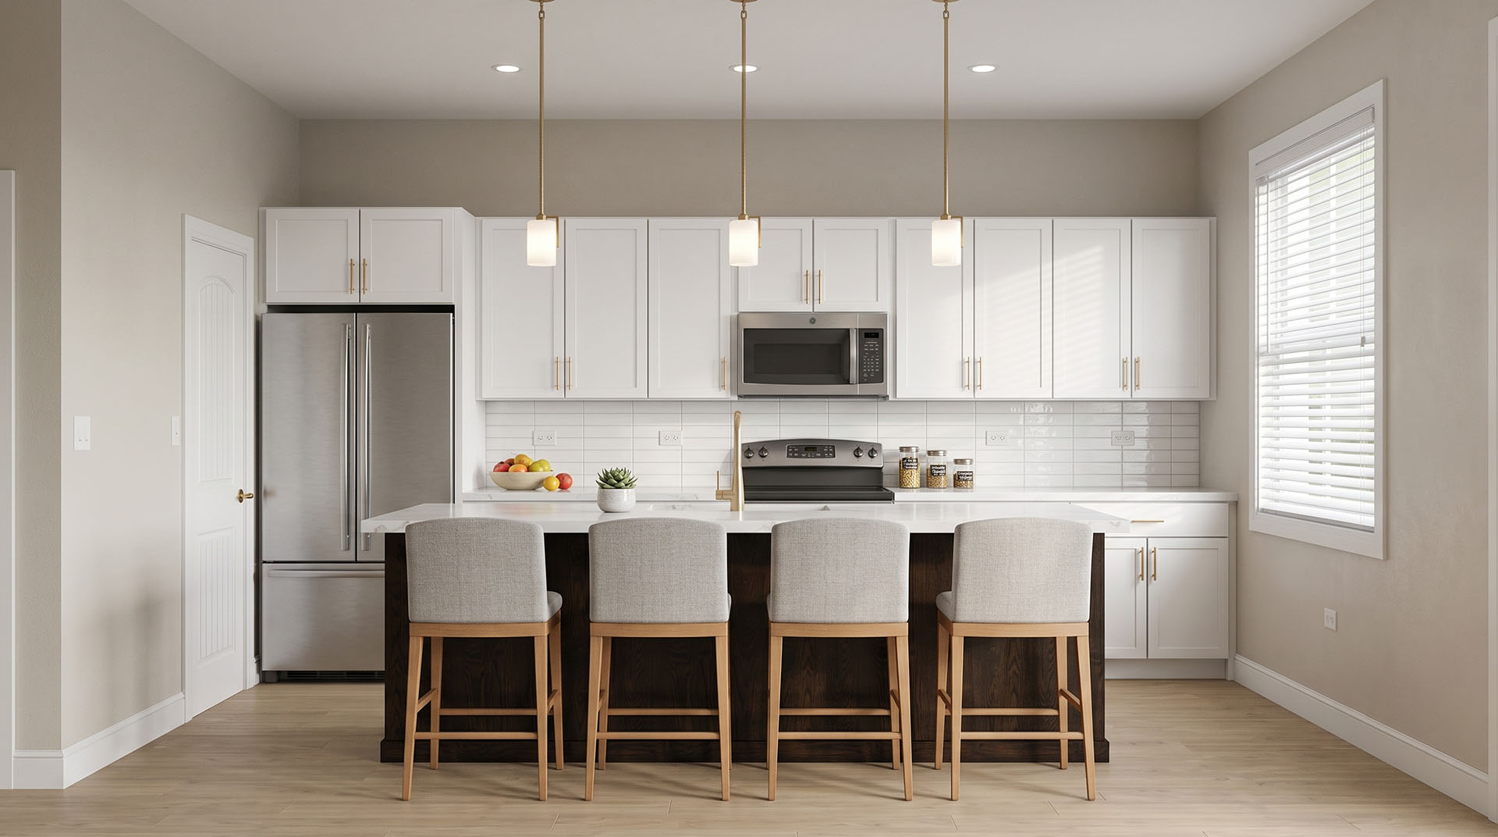
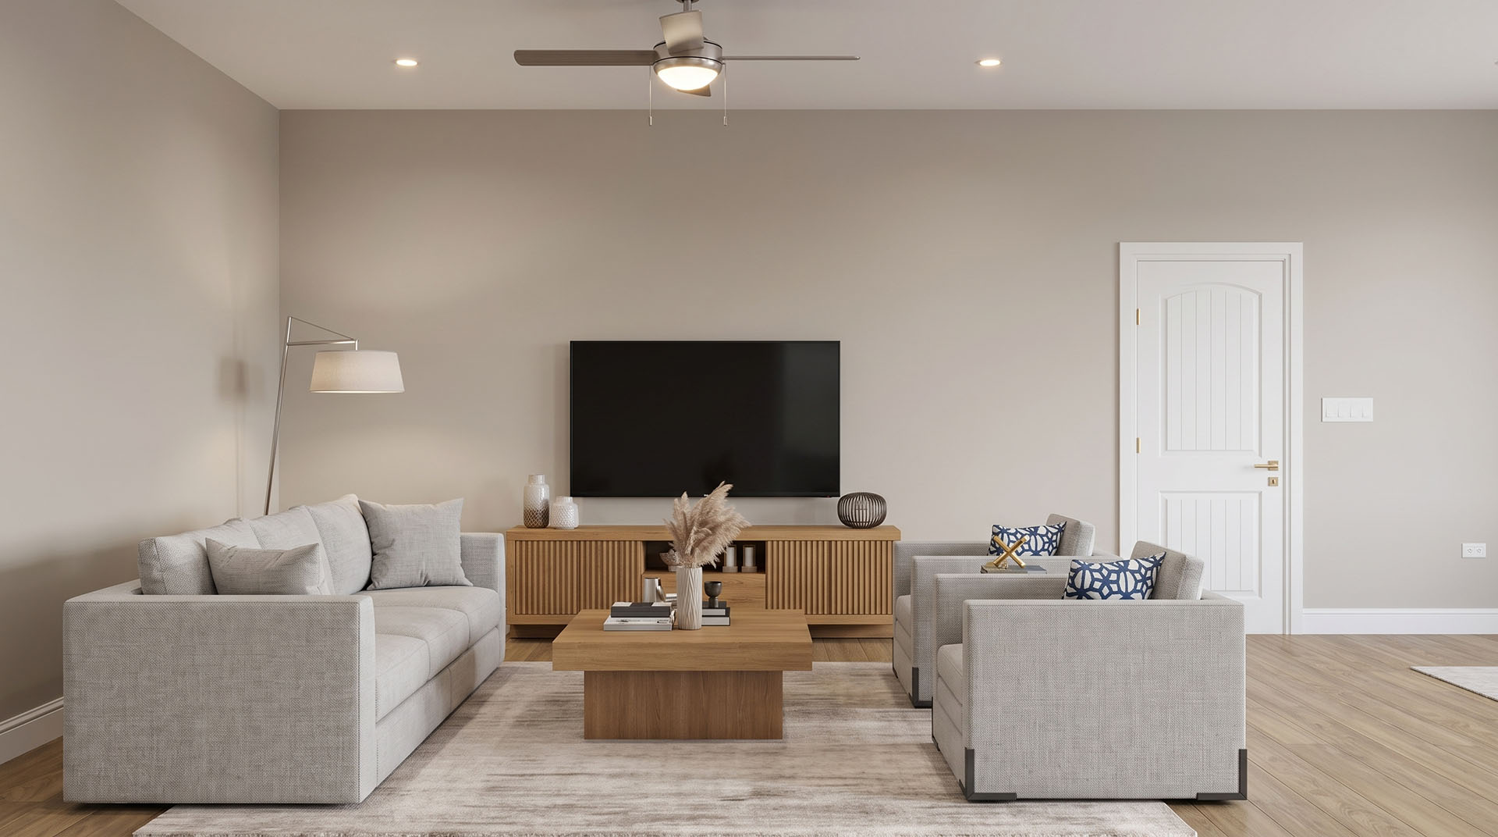
Step inside through the welcoming foyer and discover a first floor built for the way modern families live. The kitchen sits at the heart of it all, complete with a walk-in pantry and a seamless connection to the open living area — a bright, expansive space perfect for entertaining, family gatherings, or simply enjoying the everyday moments that matter most. A large covered lanai extends your living space outdoors, offering the ideal setting to take in Florida’s beautiful weather year-round. A conveniently located first-floor bedroom and full bath provide the perfect space for guests or multigenerational living right from the base plan.
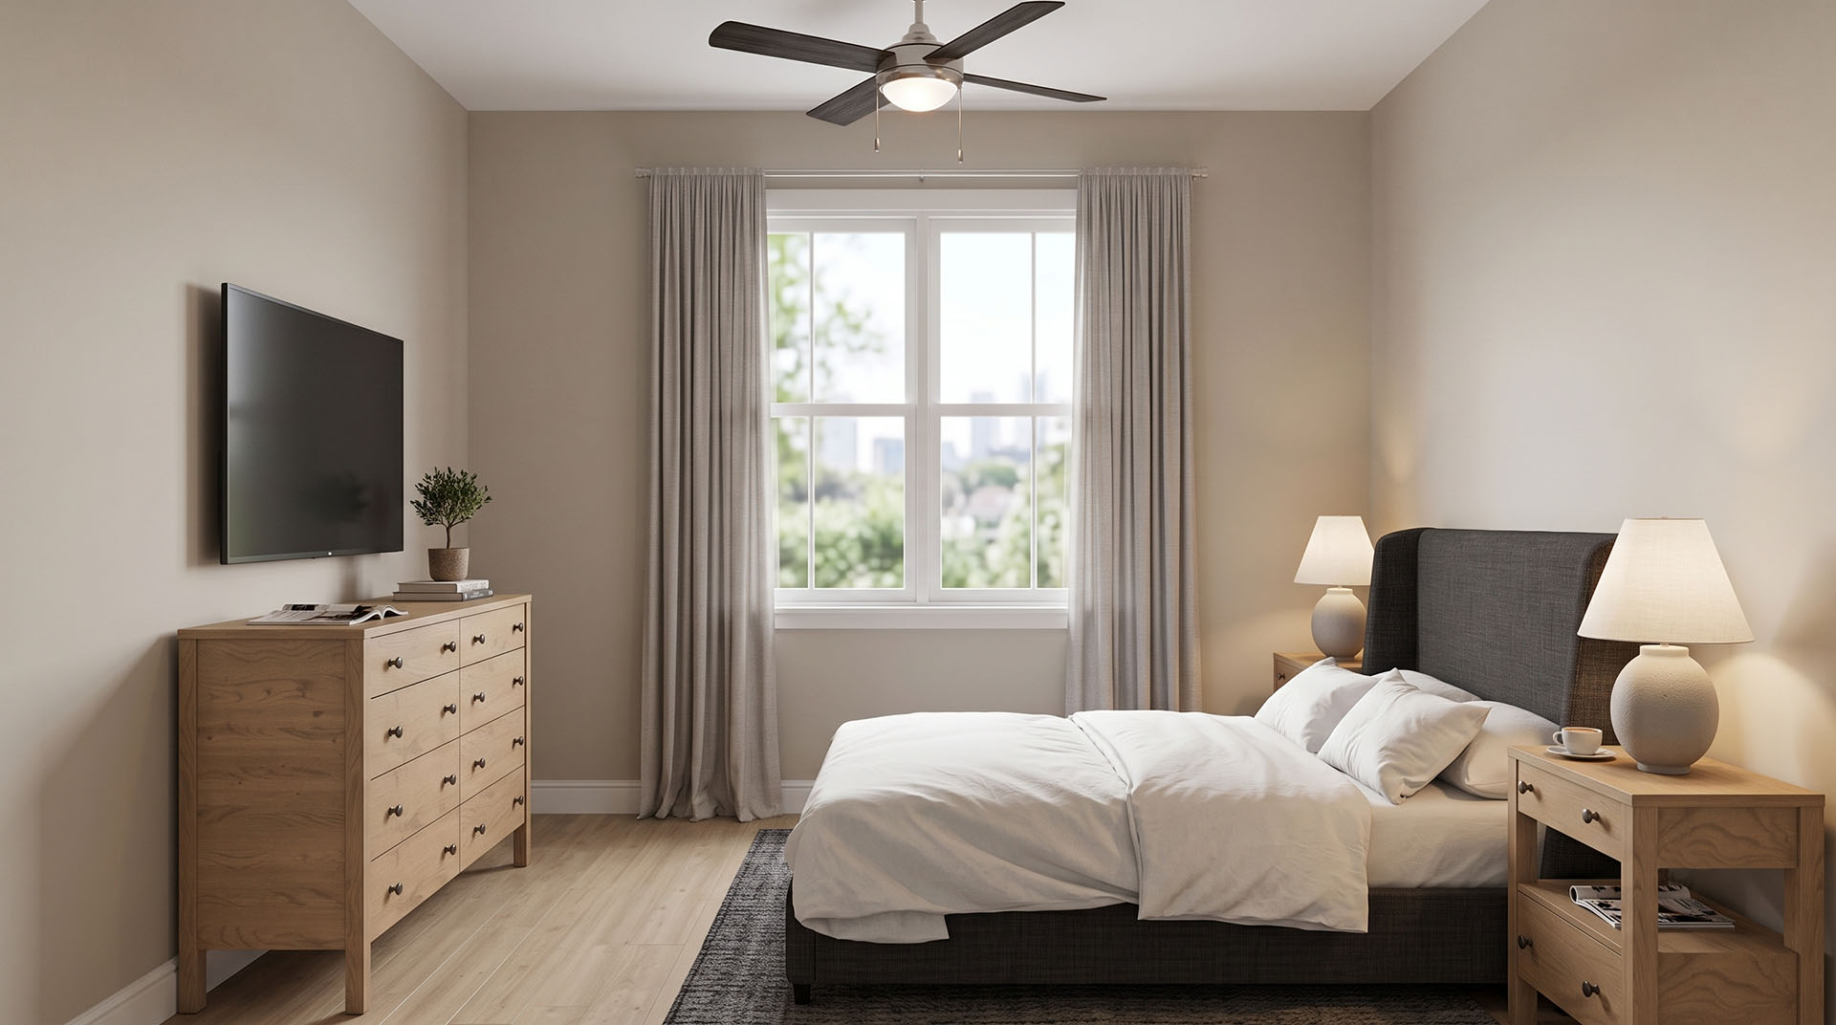
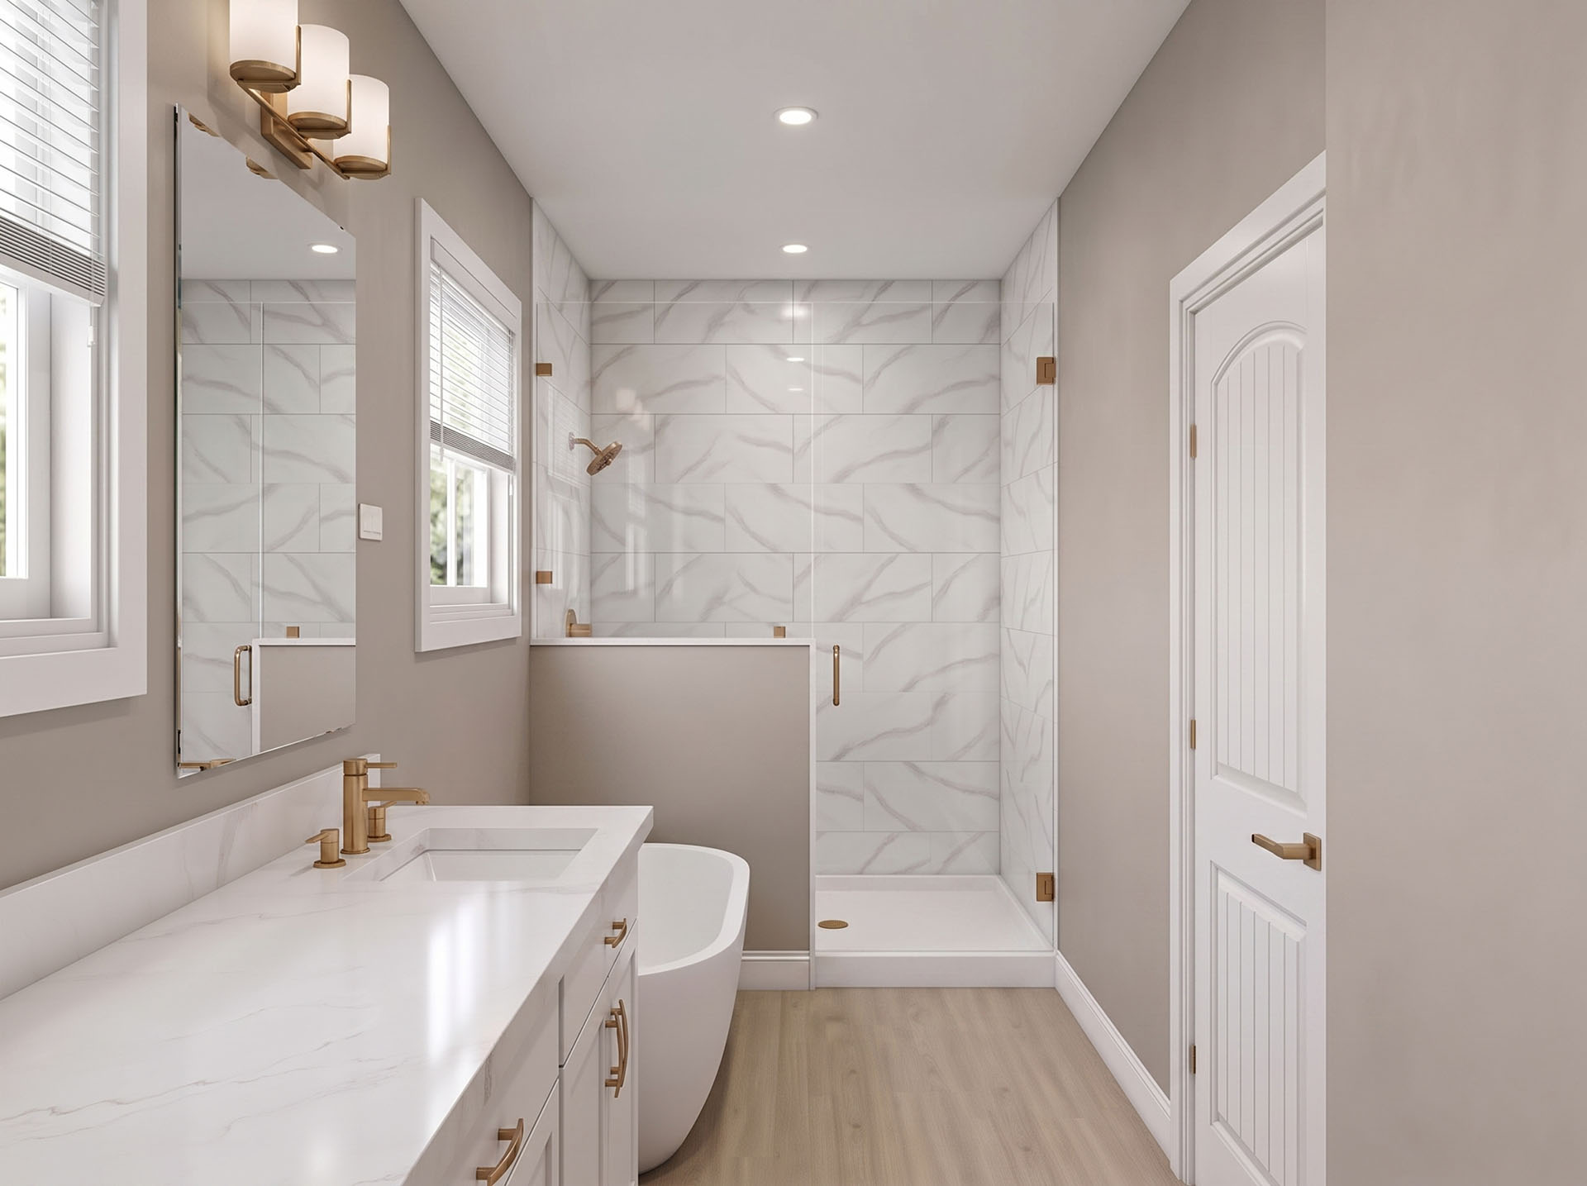
Upstairs, the Diamond truly comes into its own. A generous loft creates a natural gathering space for the whole family — a media room, play area, or second living room, whatever your lifestyle calls for. The primary suite is an experience unto itself, featuring a spacious walk-in closet and a luxurious en-suite bath complete with a soaking tub, the perfect place to unwind at the end of the day. Three additional bedrooms, each with their own walk-in closets, two more full bathrooms, and an upstairs laundry room round out a second floor that truly has it all.
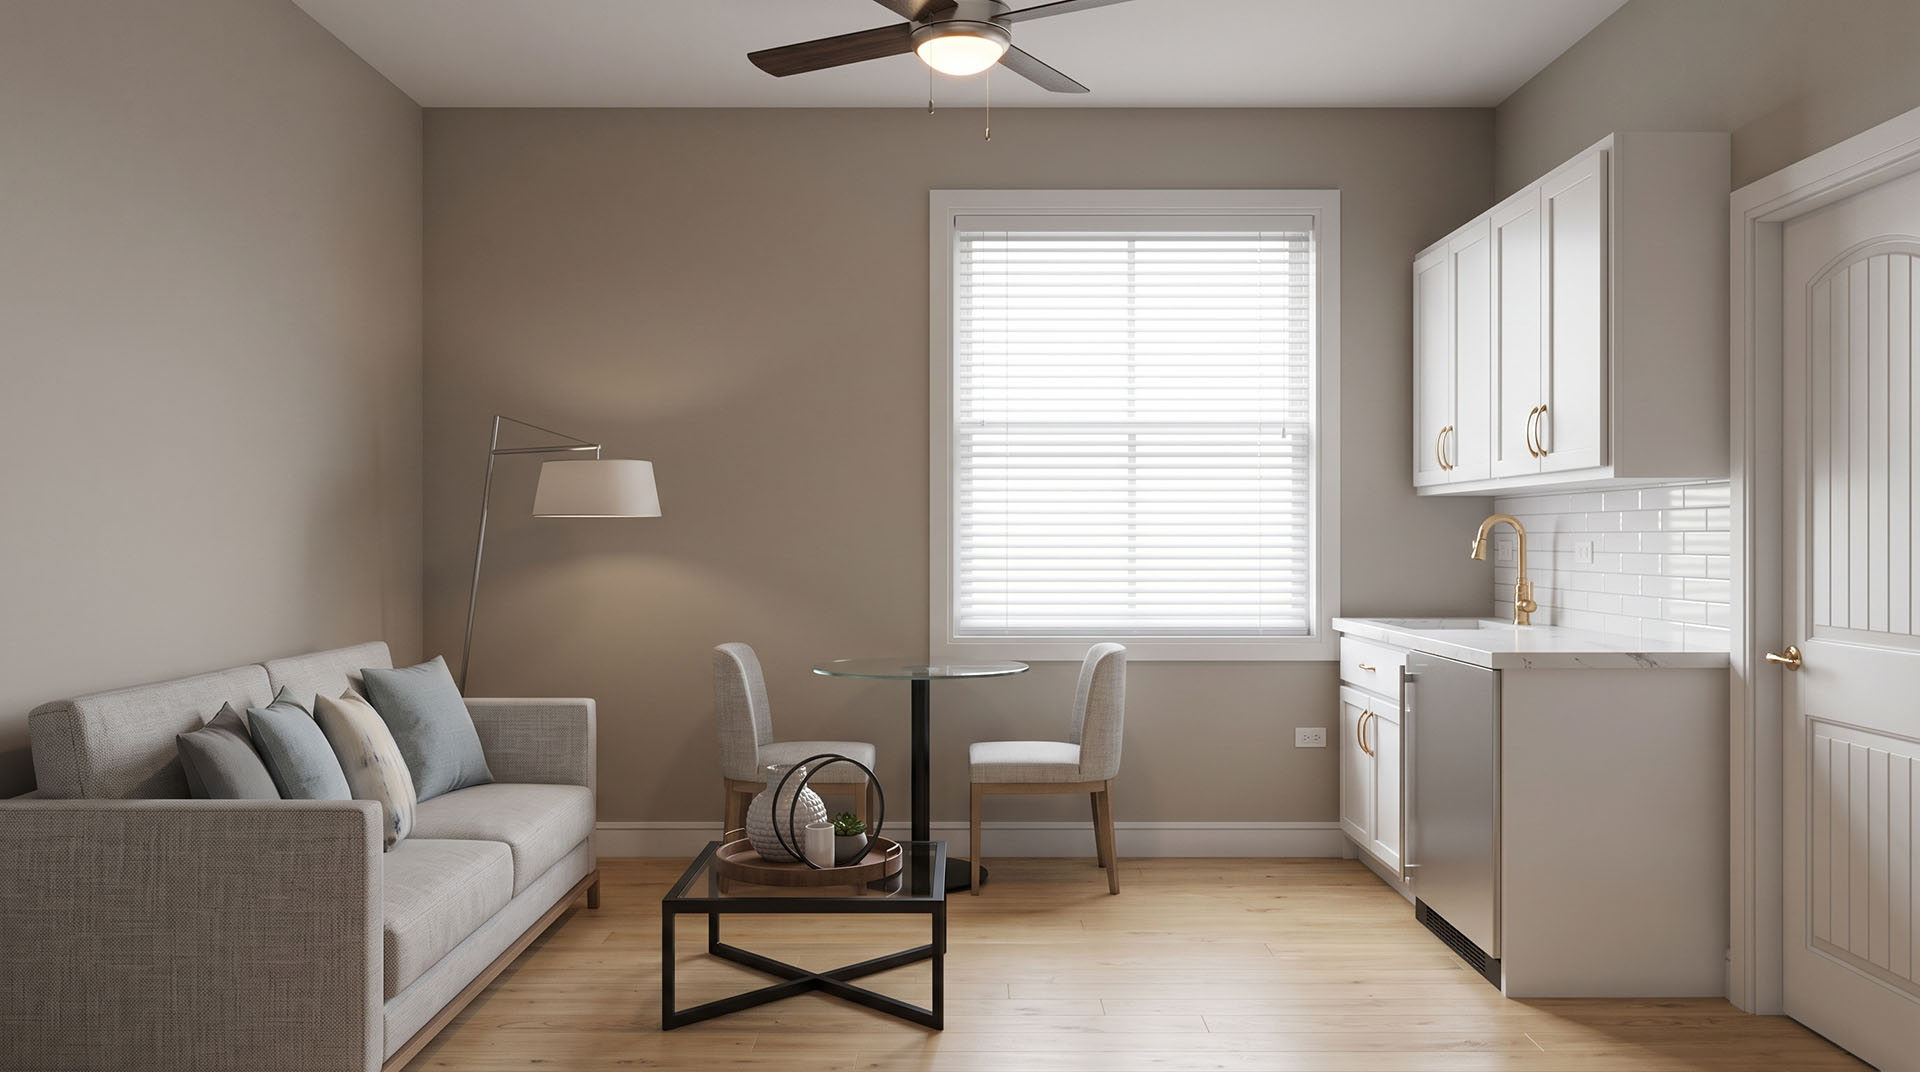
What truly sets the Diamond apart is the optional INB Multi-Gen Suite, designed to provide independence and privacy while keeping loved ones close. This thoughtfully designed structural option transforms part of the first floor into a private apartment-style living area complete with its own entrance, living room, bedroom, bathroom, and kitchenette — ideal for aging parents, adult children, long-term guests, or even a dedicated work-from-home environment.
Built with energy-efficient construction and low-maintenance materials, the Diamond is designed to deliver lasting comfort, elegance, and value — a home as extraordinary as the family that lives in it.
Floor Plan Highlights
- Optional Multi-Generaltional Suite
- Expansive Covered Lanai
- Included Luxury Soaking Tub
Grand in scale, rich in detail, and designed for families who refuse to compromise — the Diamond is INB Homes’ finest offering. This stunning two-story home delivers 5 Bedrooms, 4 bathrooms, and a sprawling open layout that strikes the perfect balance between impressive and livable.
Step inside through the welcoming foyer and discover a first floor built for the way modern families live. The kitchen sits at the heart of it all, complete with a walk-in pantry and a seamless connection to the open living area — a bright, expansive space perfect for entertaining, family gatherings, or simply enjoying the everyday moments that matter most. A large covered lanai extends your living space outdoors, offering the ideal setting to take in Florida’s beautiful weather year-round. A conveniently located first-floor bedroom and full bath provide the perfect space for guests or multigenerational living right from the base plan.
Upstairs, the Diamond truly comes into its own. A generous loft creates a natural gathering space for the whole family — a media room, play area, or second living room, whatever your lifestyle calls for. The primary suite is an experience unto itself, featuring a spacious walk-in closet and a luxurious en-suite bath complete with a soaking tub, the perfect place to unwind at the end of the day. Three additional bedrooms, each with their own walk-in closets, two more full bathrooms, and an upstairs laundry room round out a second floor that truly has it all.
What truly sets the Diamond apart is the optional INB Multi-Gen Suite, designed to provide independence and privacy while keeping loved ones close. This thoughtfully designed structural option transforms part of the first floor into a private apartment-style living area complete with its own entrance, living room, bedroom, bathroom, and kitchenette — ideal for aging parents, adult children, long-term guests, or even a dedicated work-from-home environment.
Built with energy-efficient construction and low-maintenance materials, the Diamond is designed to deliver lasting comfort, elegance, and value — a home as extraordinary as the family that lives in it.
Floor Plan Highlights
- Split Bedroom Floor Plan
- Spacious Open-Concept Design
- Single-Story Living
Interactive Floor Plan
Matterport Virtual Tour
Other Available Floor Plans


The Emerald
St. Cloud, FL | Priced from $422,990
- Split Bedroom Floor Plan
- Spacious Open-Concept Design
- Single-Story Living
1,801
Square Feet
4
Bedrooms
2
Bathrooms
2
Car Garage


The Pearl
St. Cloud, FL | Priced from $439,990
- Optional Multi-Generaltional Suite
- Optional 3rd Car Garage
- Spacious Open-Concept Design
1,855-2,147
Square Feet
4-5
Bedrooms
2-3
Bathrooms
2-3
Car Garage