
The Pearl

Priced from the High $300’s

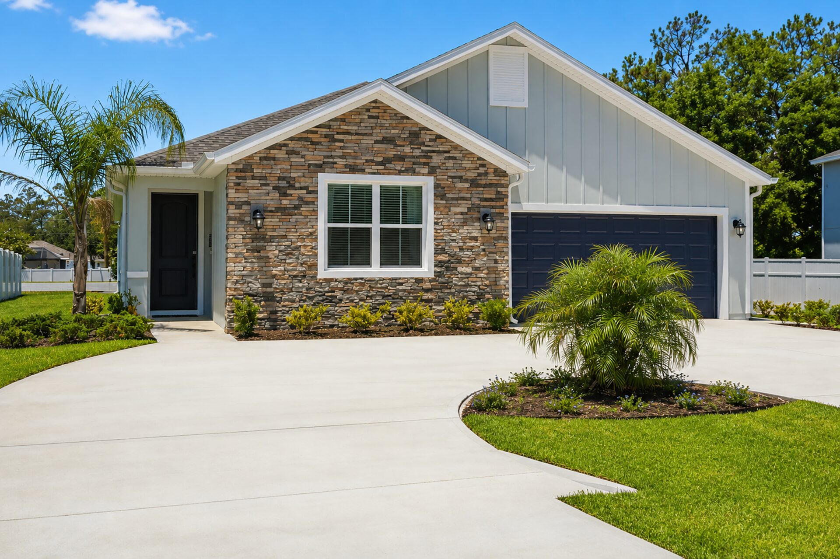
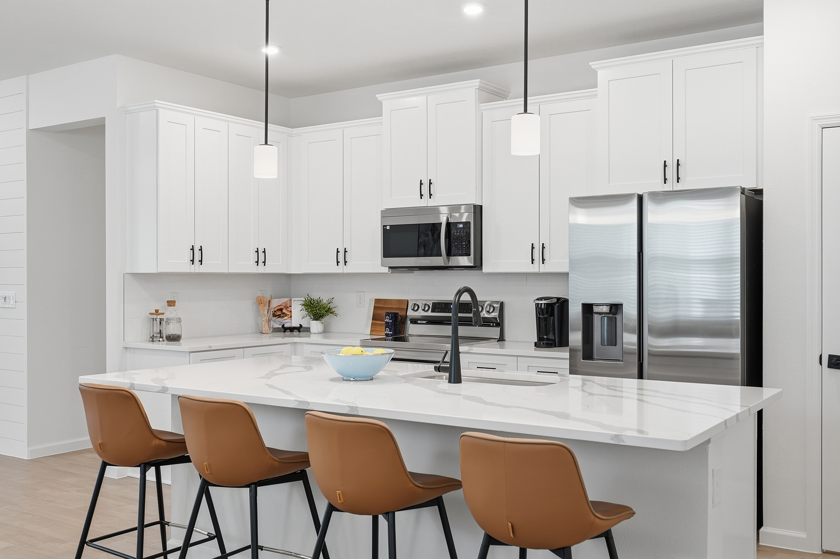
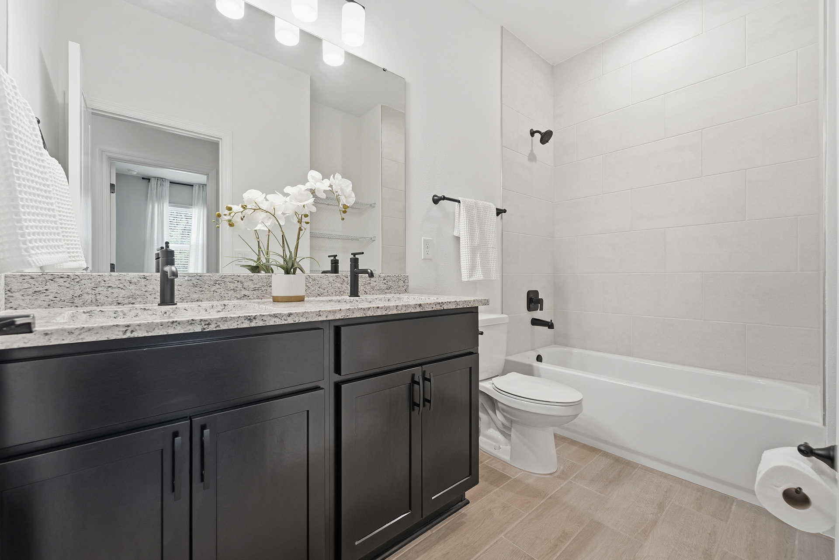
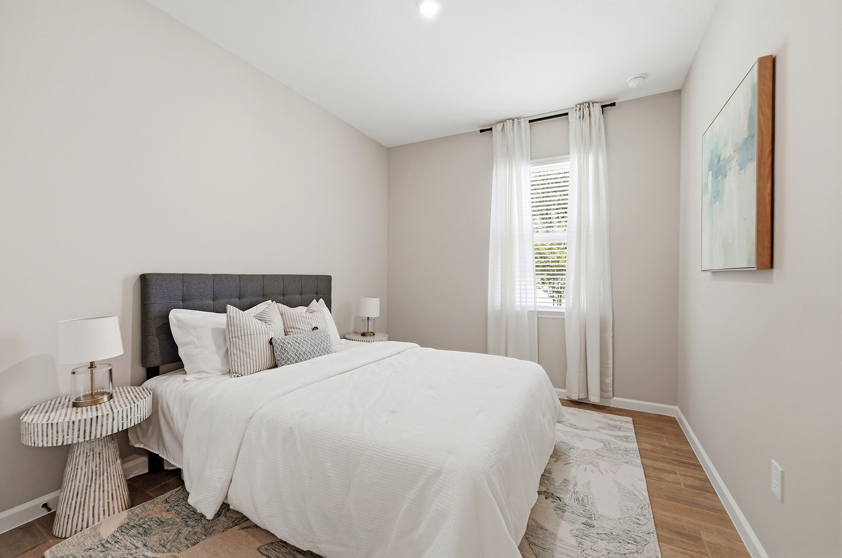
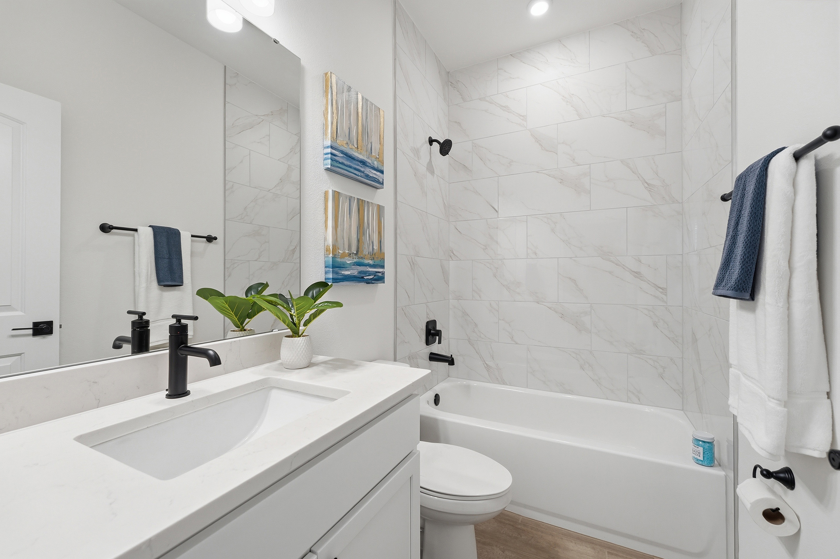
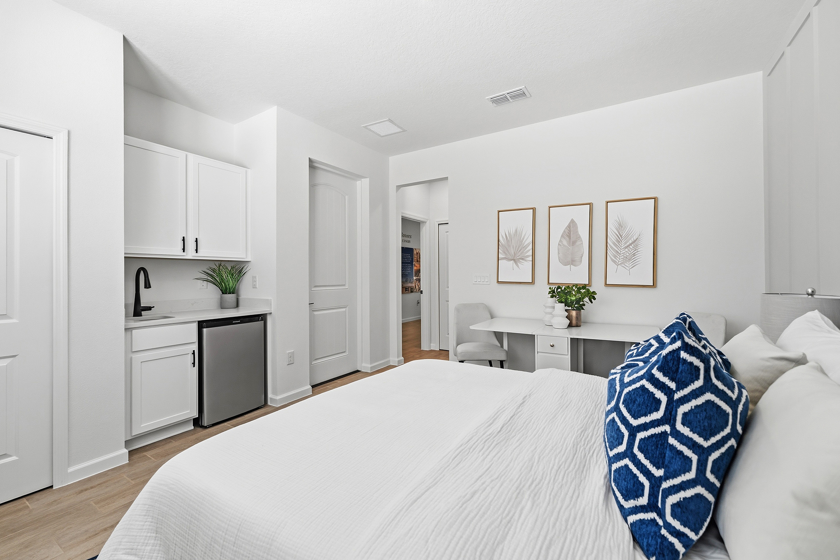
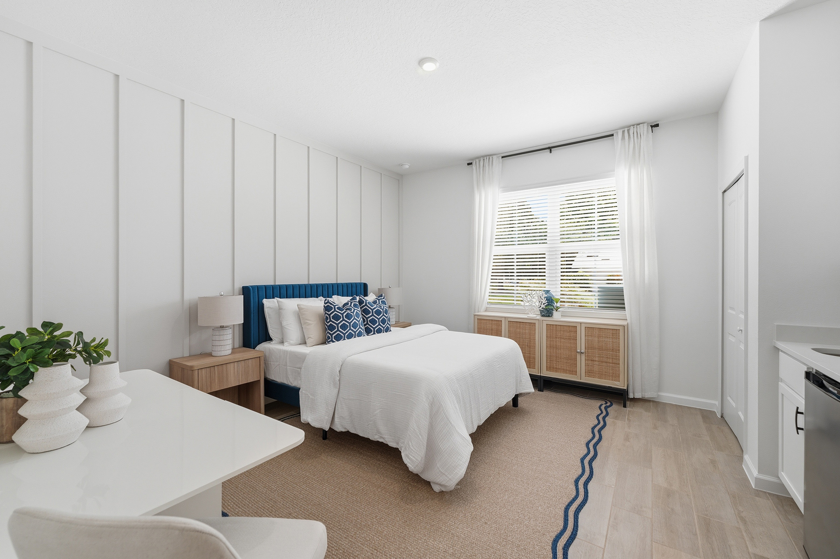
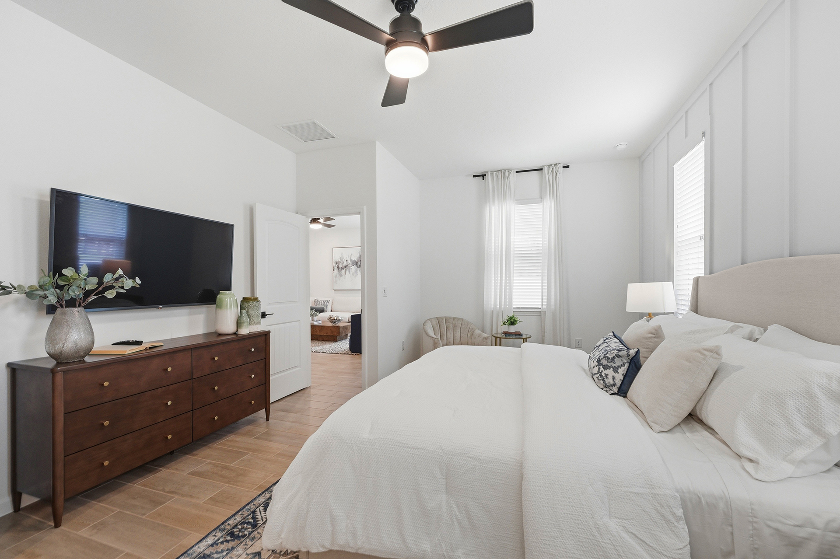
The Pearl is built for buyers who need their home to do more. Four bedrooms, a dedicated home office and options for a third garage bay or private multi-gen suite make this single-story plan one of Palm Coast’s most versatile designs.

Home Features

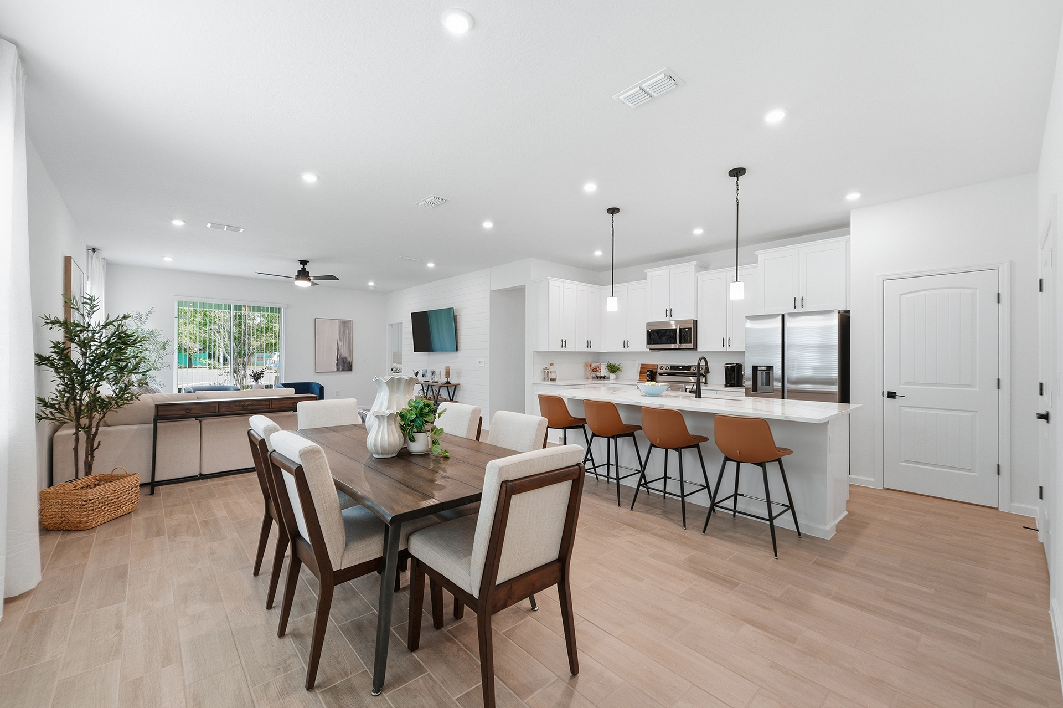
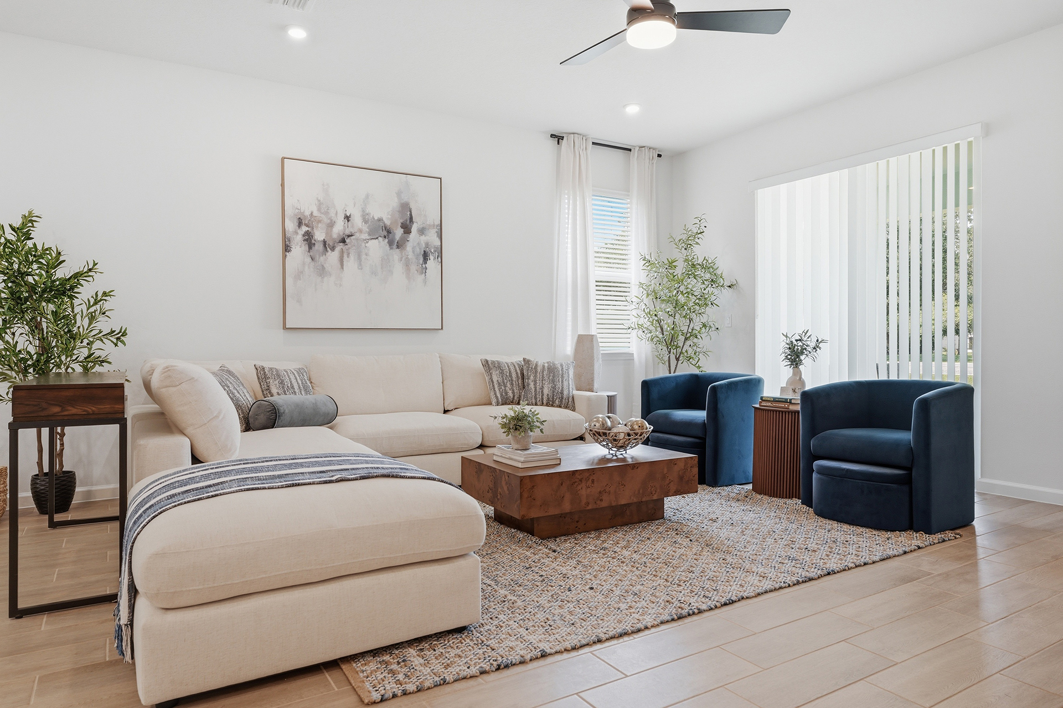
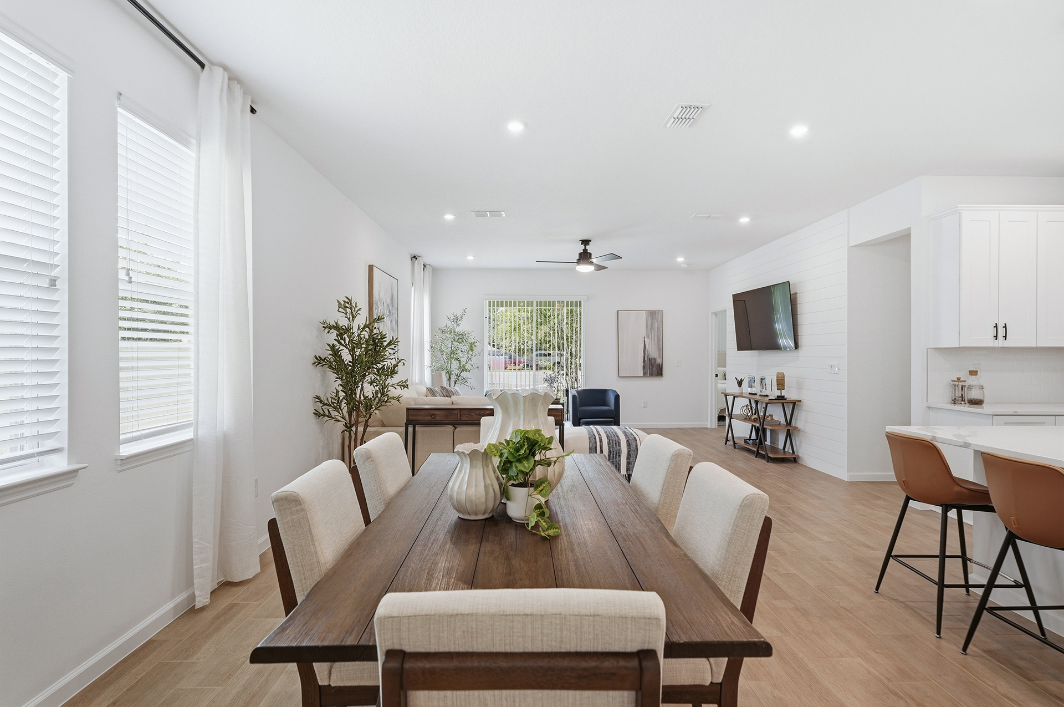
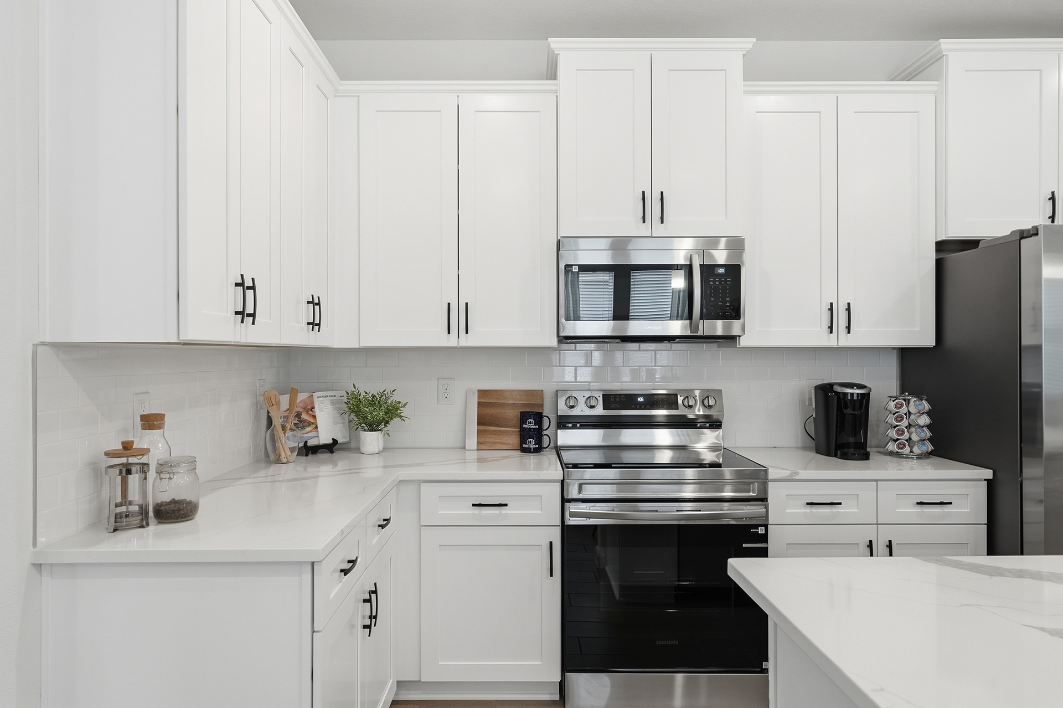
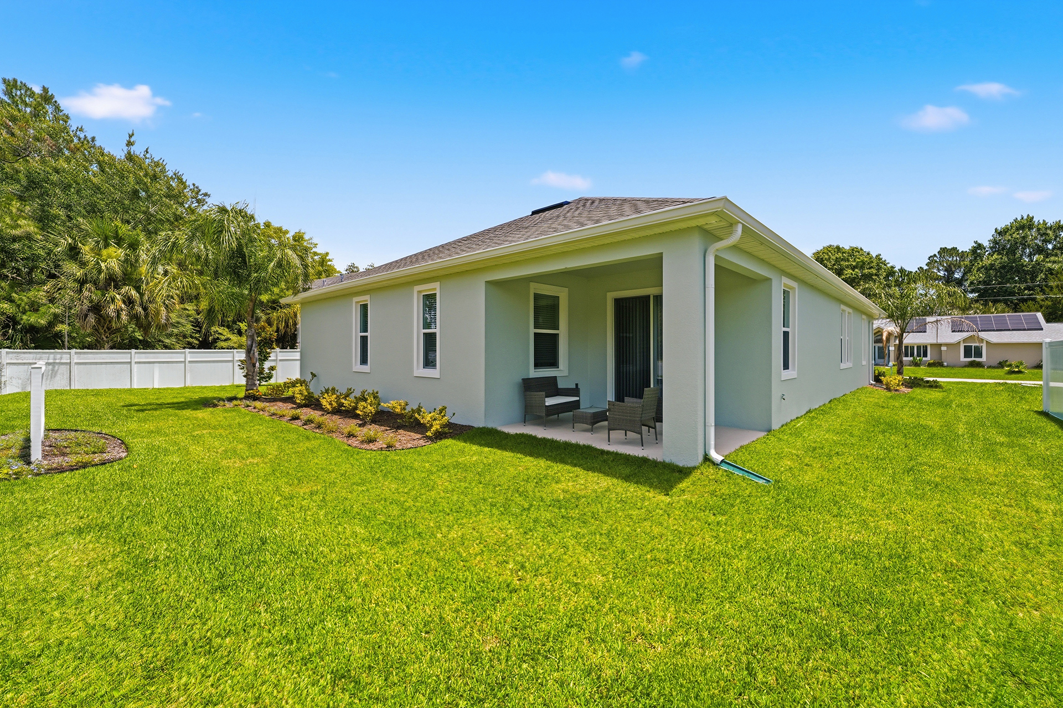
Flexible Open Floor Plan: A central kitchen with a walk-in pantry flows effortlessly into the bright living area and a covered lanai designed for classic Central Florida outdoor living.

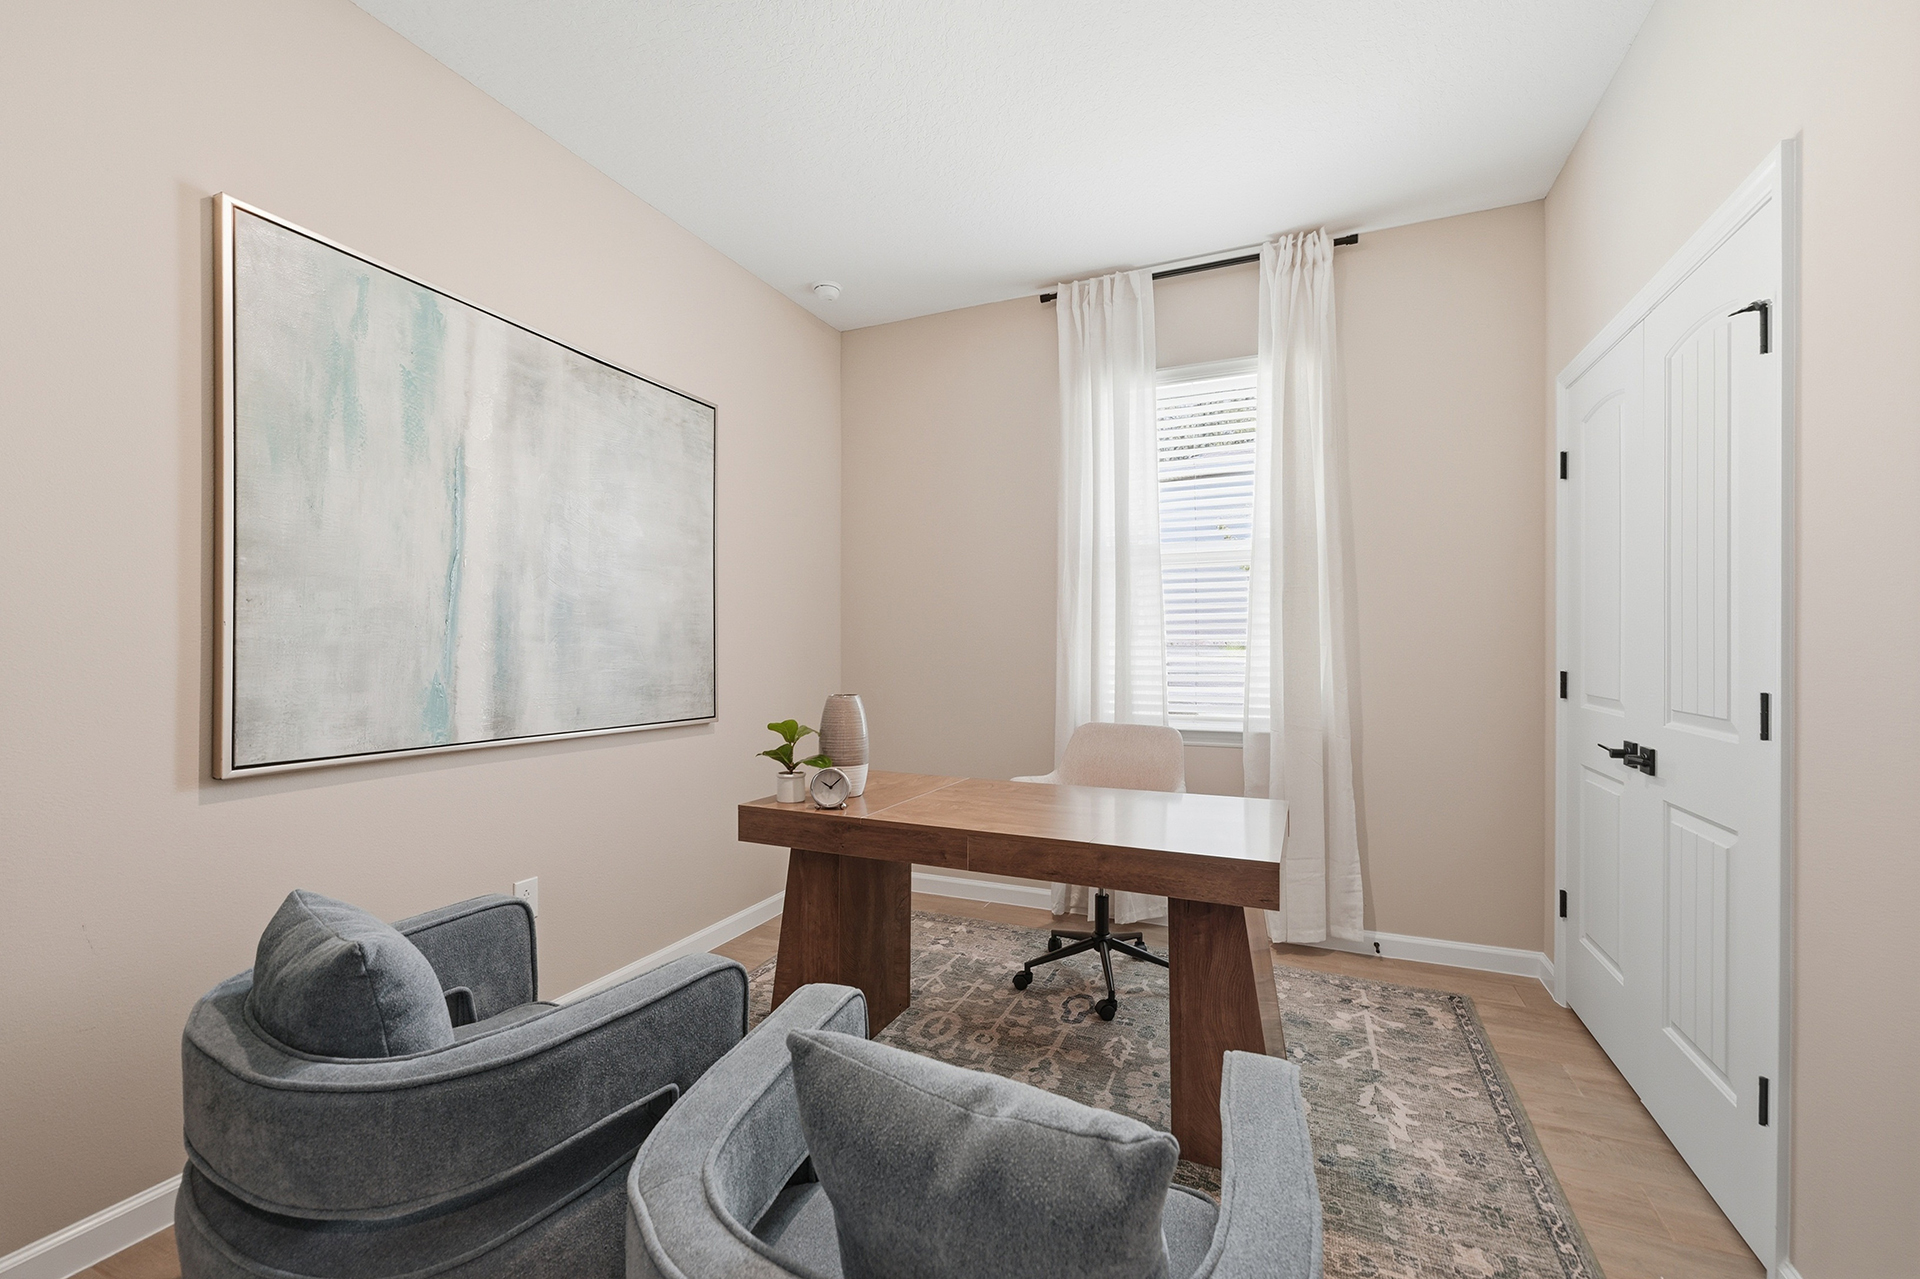
Dedicated Home Office: Tucked off the foyer, this space is ideal for remote work, balanced by a private primary suite and three secondary bedrooms for loved ones or guests.

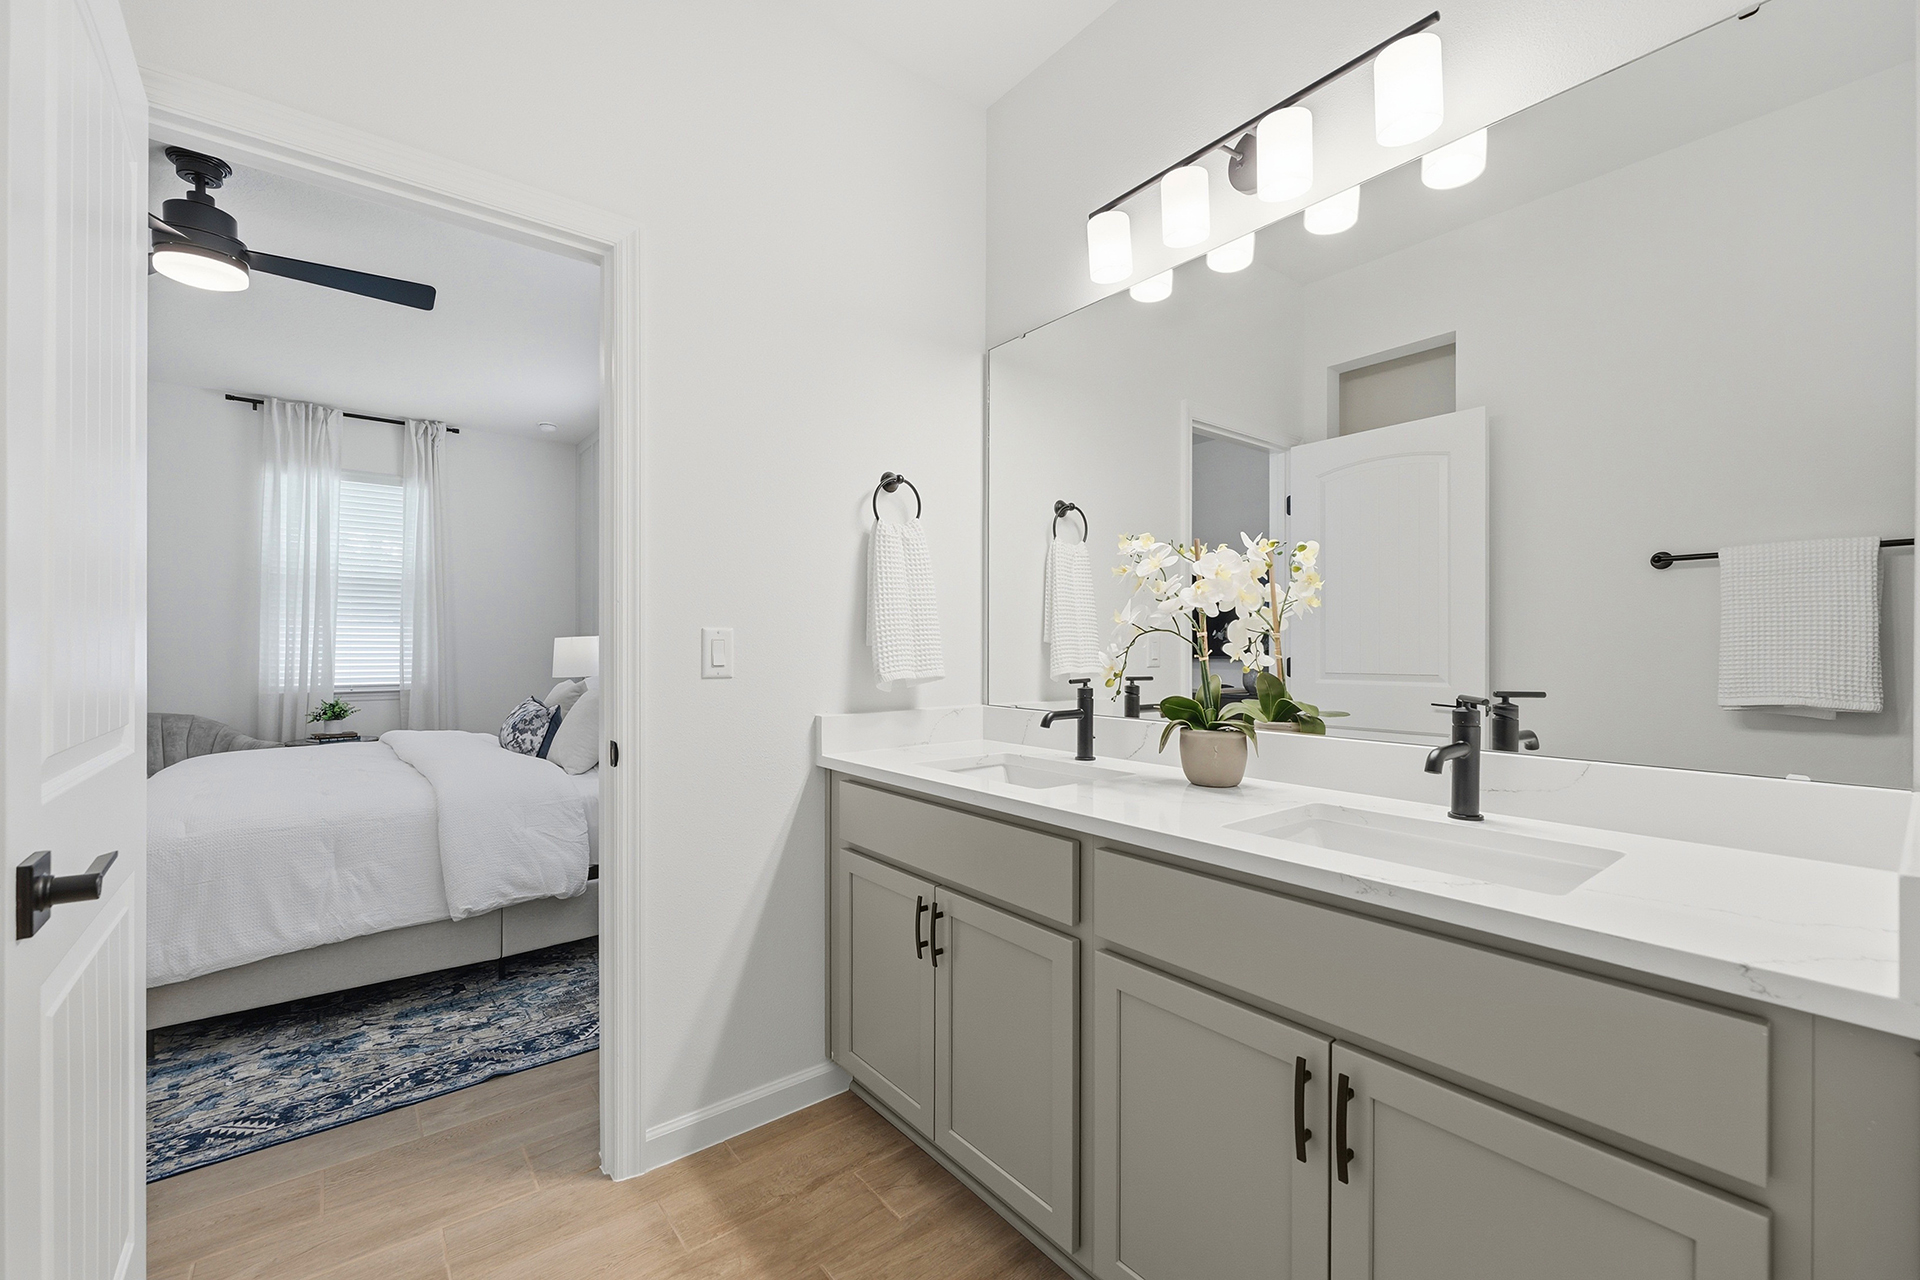
Custom Structural Options: Optimize this plan to fit your exact lifestyle with a 3-car garage or multi-gen suite with it’s own independent entrance, bedroom, and bathroom.

Flexibility Built In

Work from home. Make room for extended family. Add garage space. The Pearl gives buyers multiple ways to choose the layout that works for their household today and as their needs evolve.

Floor Plan Highlights

Interactive Floor Plan

Virtual Tour

Other Available Floor Plans

The Emerald

Palm Coast, FL | Priced from the Mid $300’s

  • Split Bedroom Floor Plan
  • Spacious Open-Concept Design
  • Optional 3rd Car Garage

1,801
Square Feet

4
Bedrooms

2
Bathrooms

2 – 3
Car Garage

The Jade

Palm Coast, FL | Priced from the Low to Mid $300’s

1,615
Square Feet

3
Bedrooms

2
Bathrooms

2
Car Garage

Find Your New Home in Palm Coast

Explore available floor plans and homesites throughout Palm Coast or tour our model home to experience the quality, features, and thoughtful design included in every INB Home.

Learn More

Get more information about our Palm Coast homes.