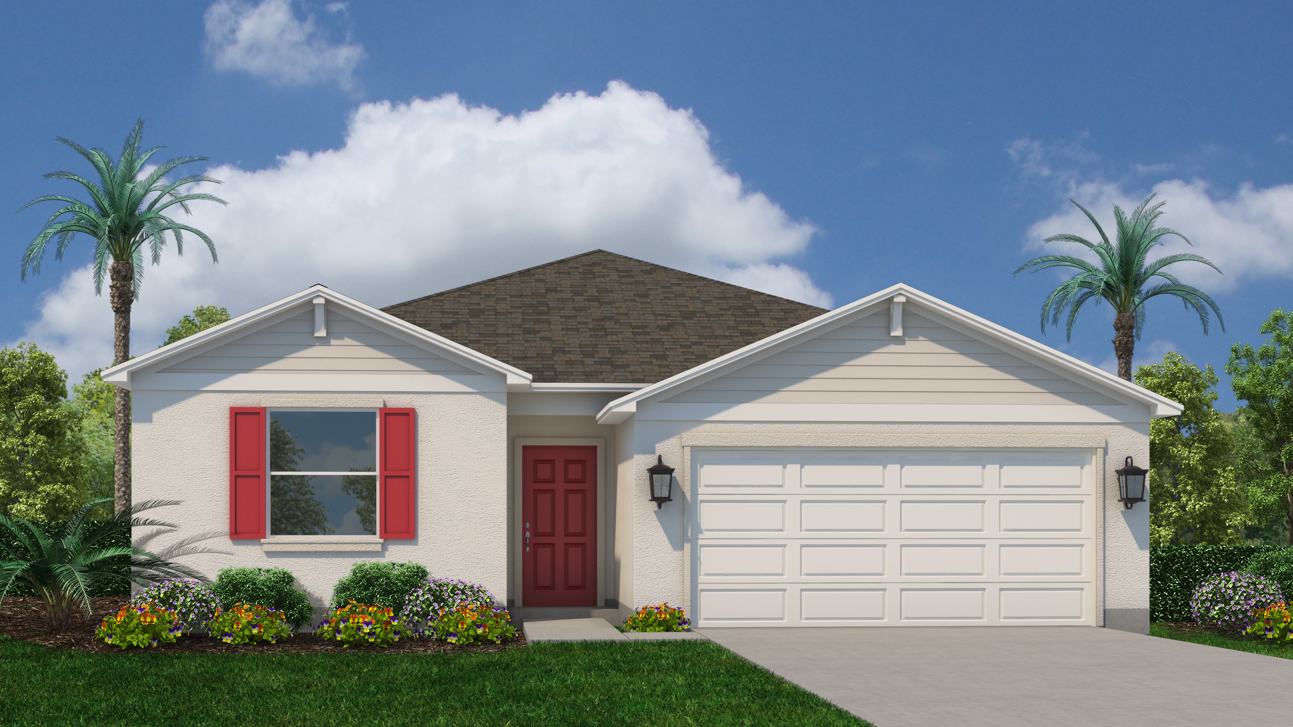
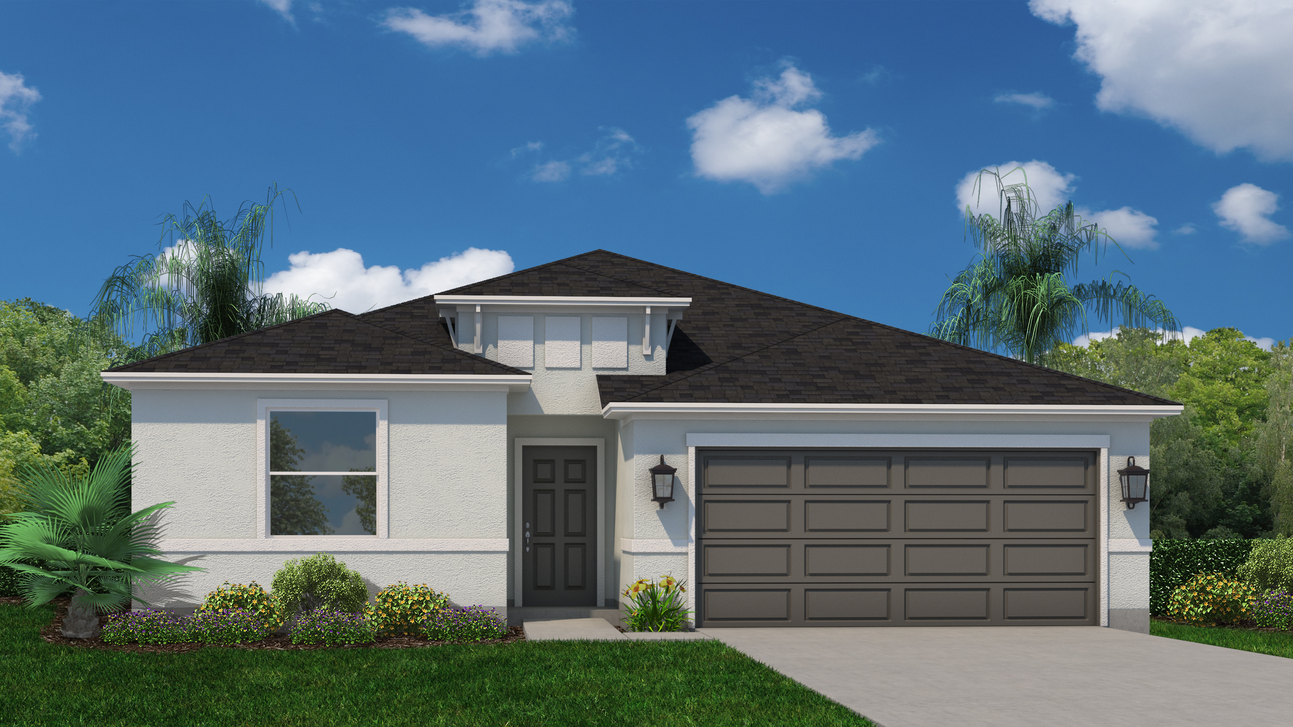
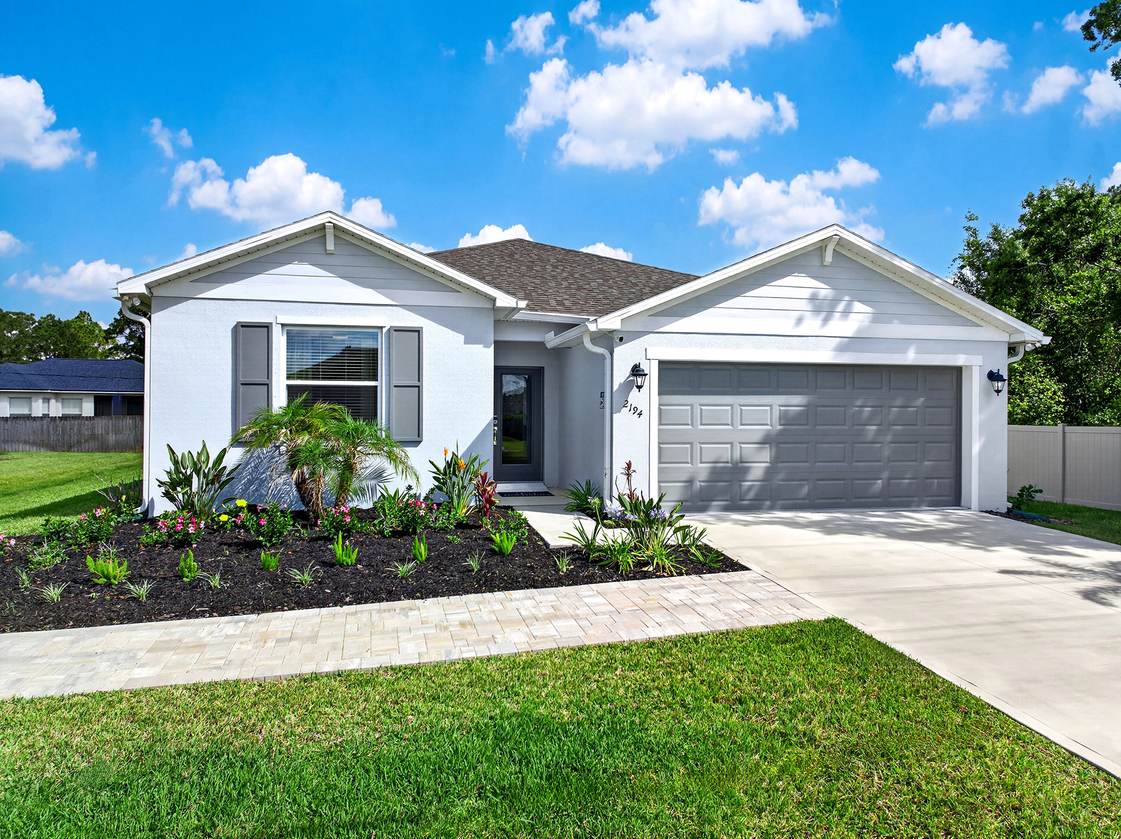
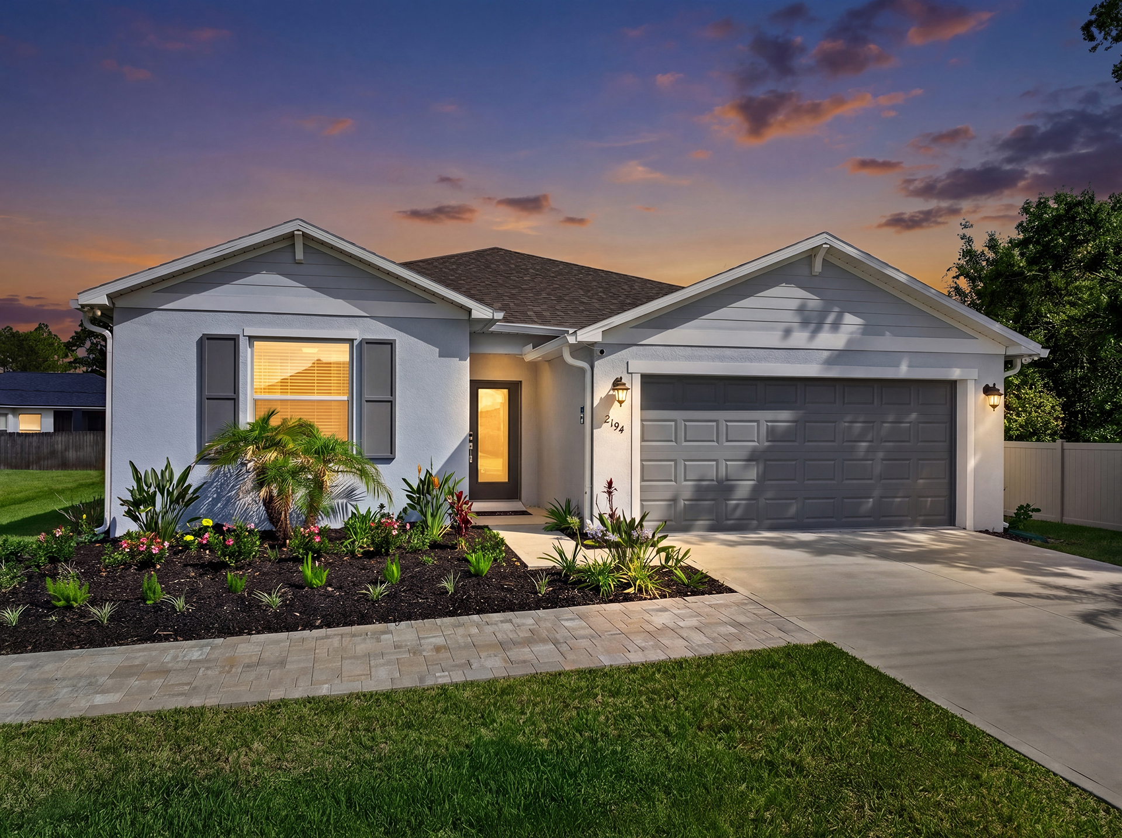
The Emerald
Priced from the Mid $300’s
- 1,801 Sq Ft
- 2 Bathrooms
- 4 Bedrooms
- 2 - 3 Car Garage

Four bedrooms meet the ease of single-story living in the Emerald. With space for more people, more privacy, and more possibilities, this plan is designed for buyers who want extra room without moving to a two-story home.
Home Features
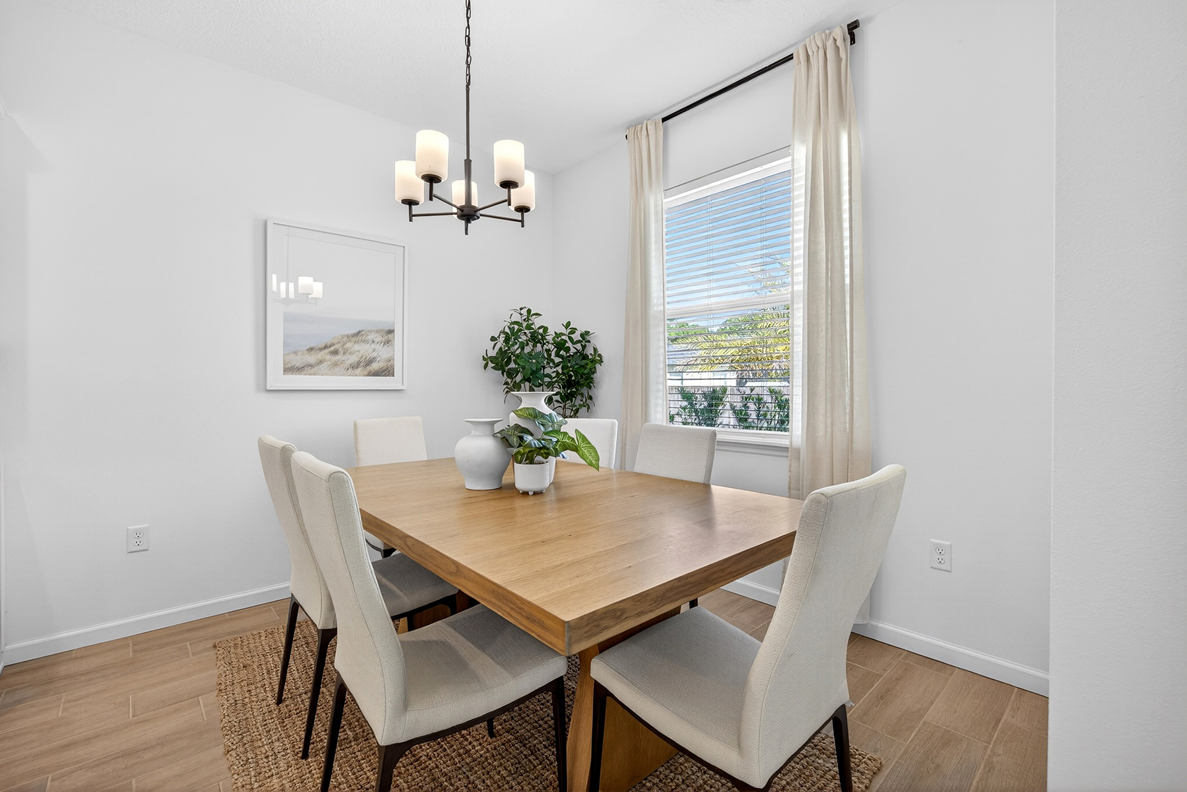
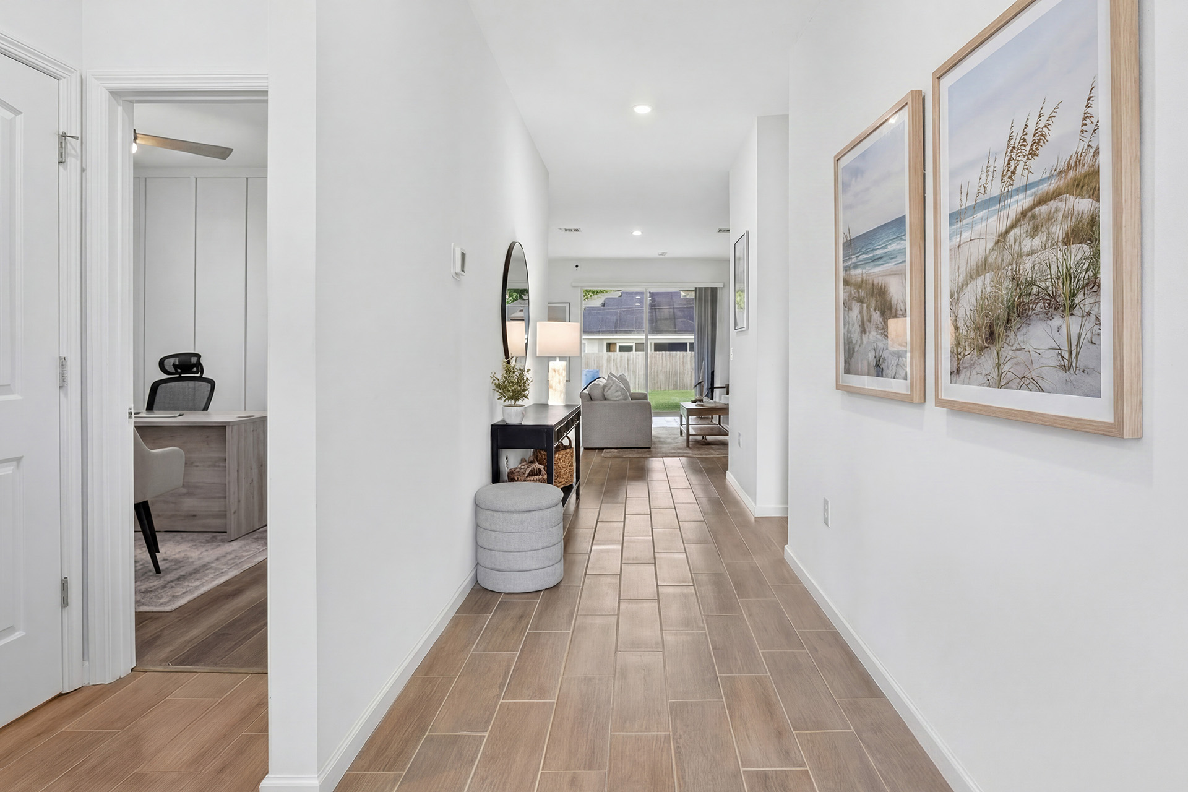
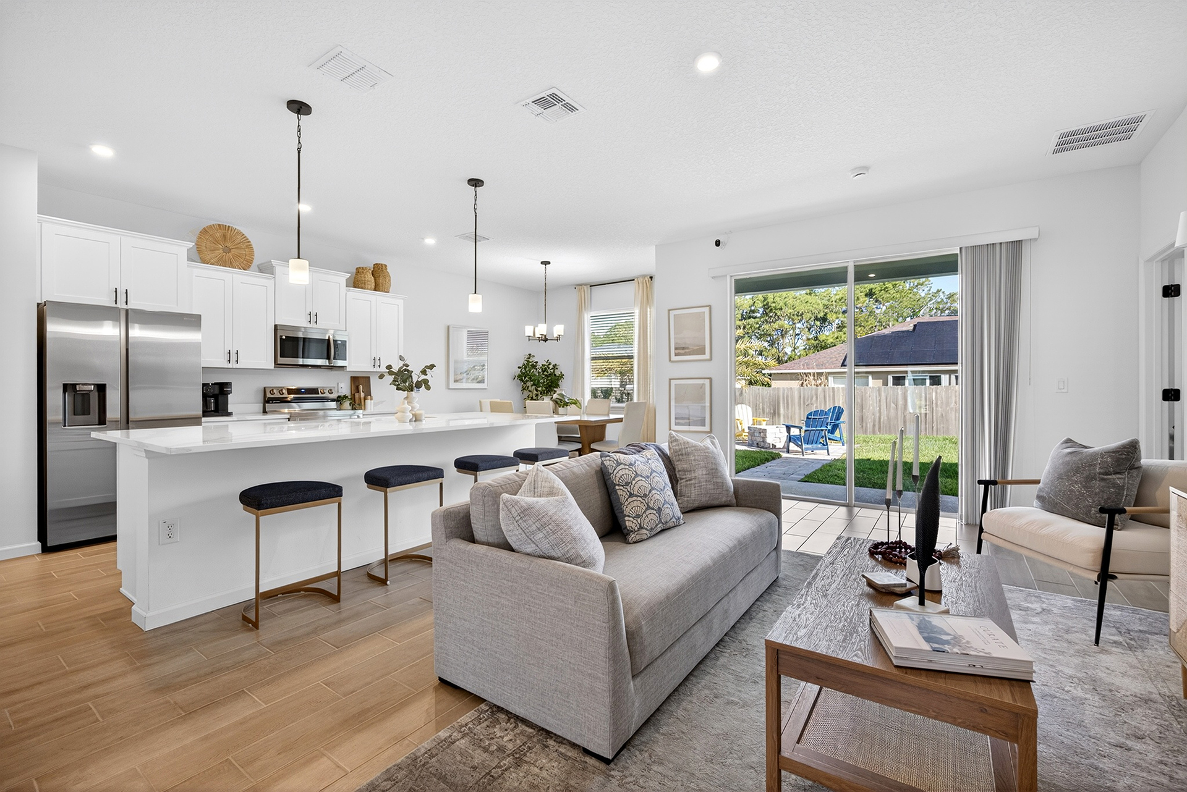
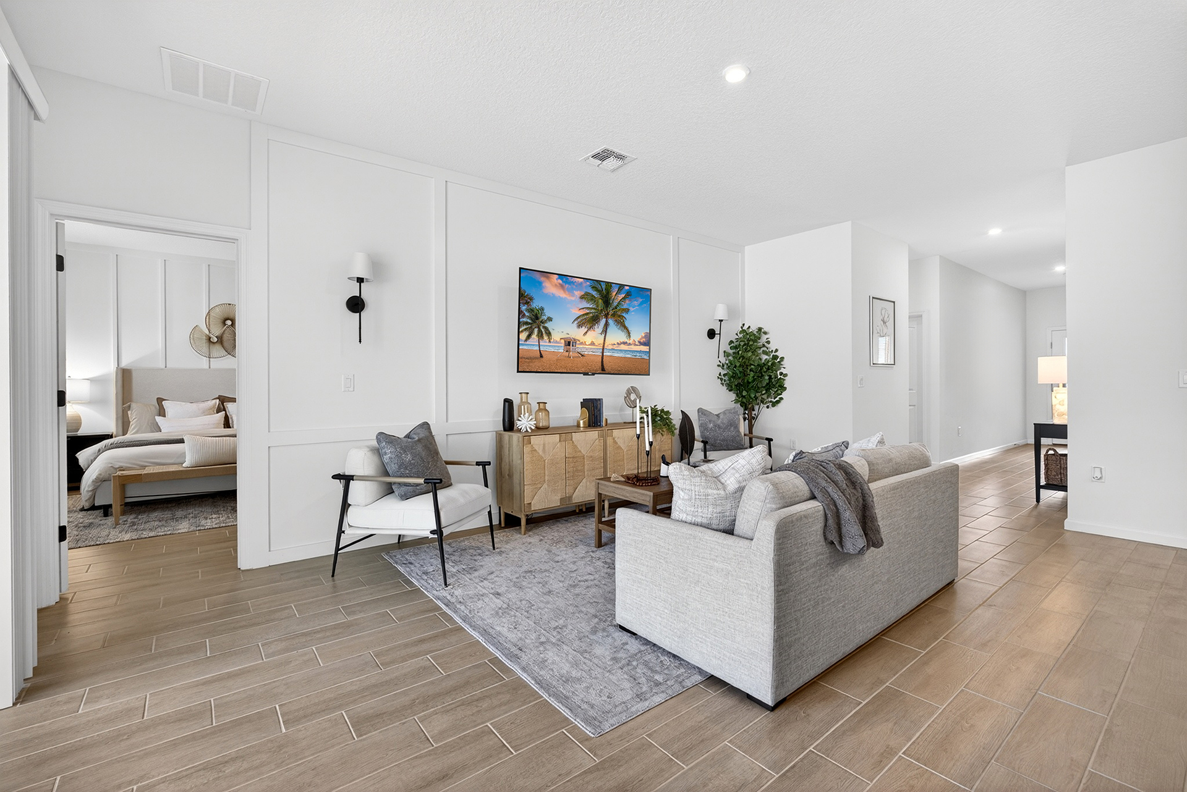
Centrally Connected Kitchen: The open-concept kitchen flows naturally into the light-filled living and dining areas, creating a spacious central hub that is perfect for weekend entertaining or quiet evenings.
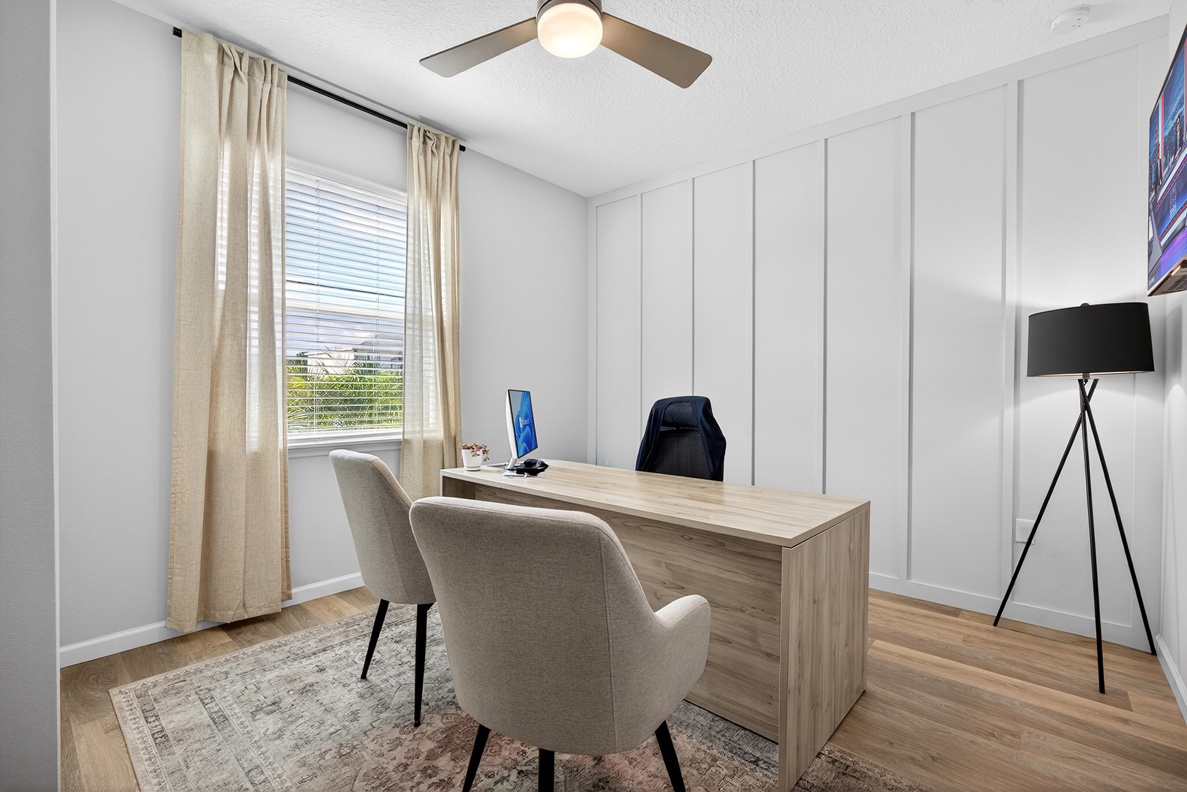
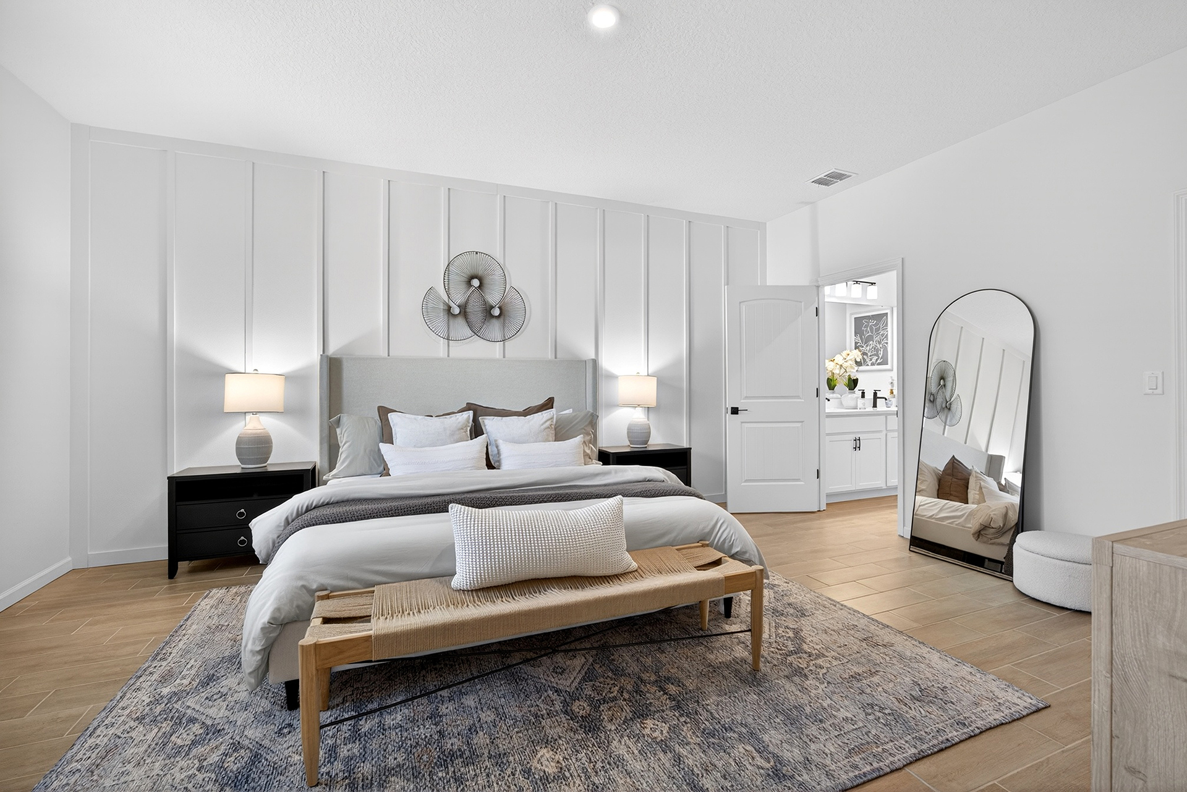
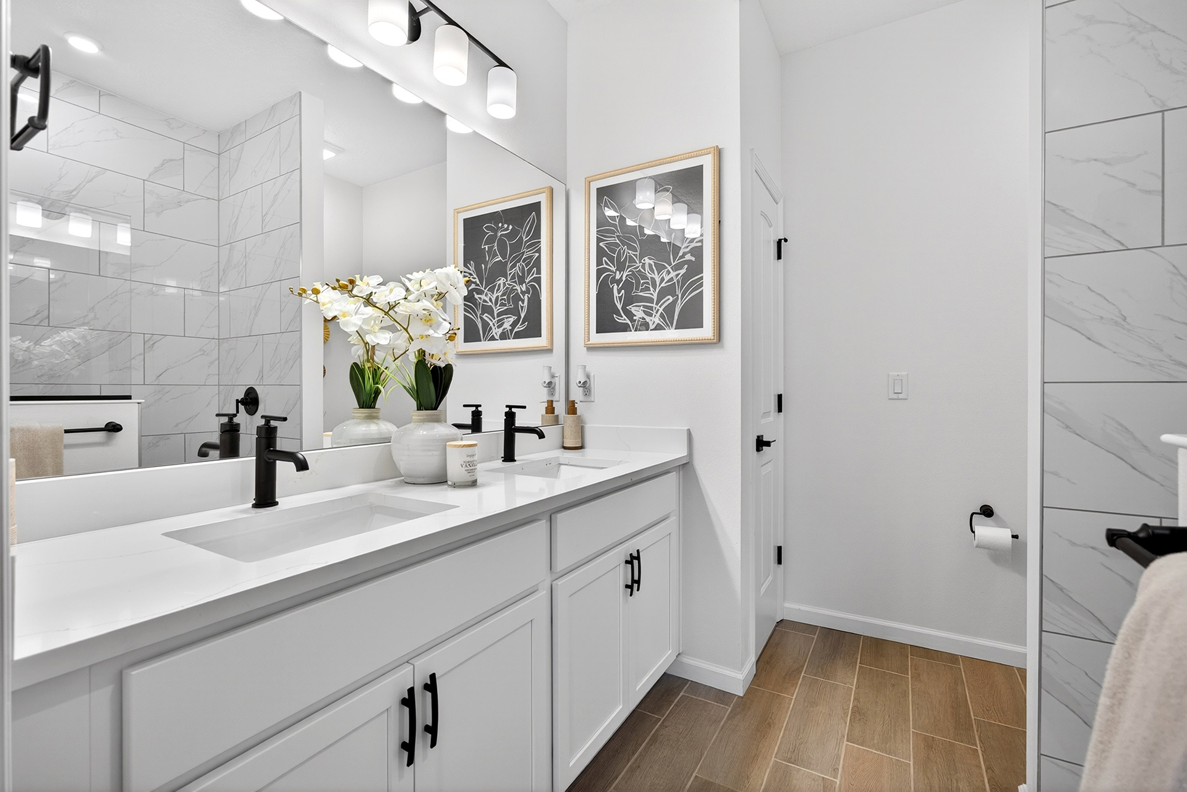
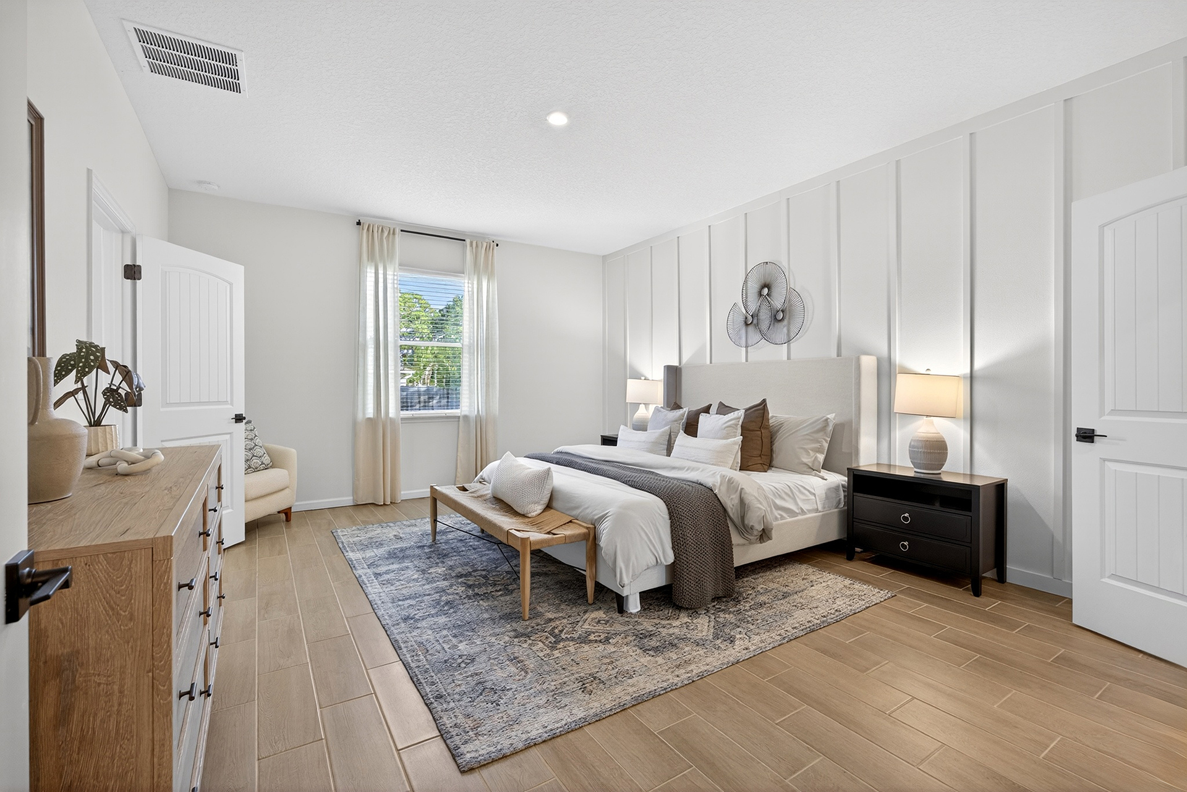
Owner’s Sanctuary: The primary suite features a generous walk-in closet and private en-suite bath, quietly separated from three additional bedrooms that provide flexible space for loved ones, guests, or a home office.
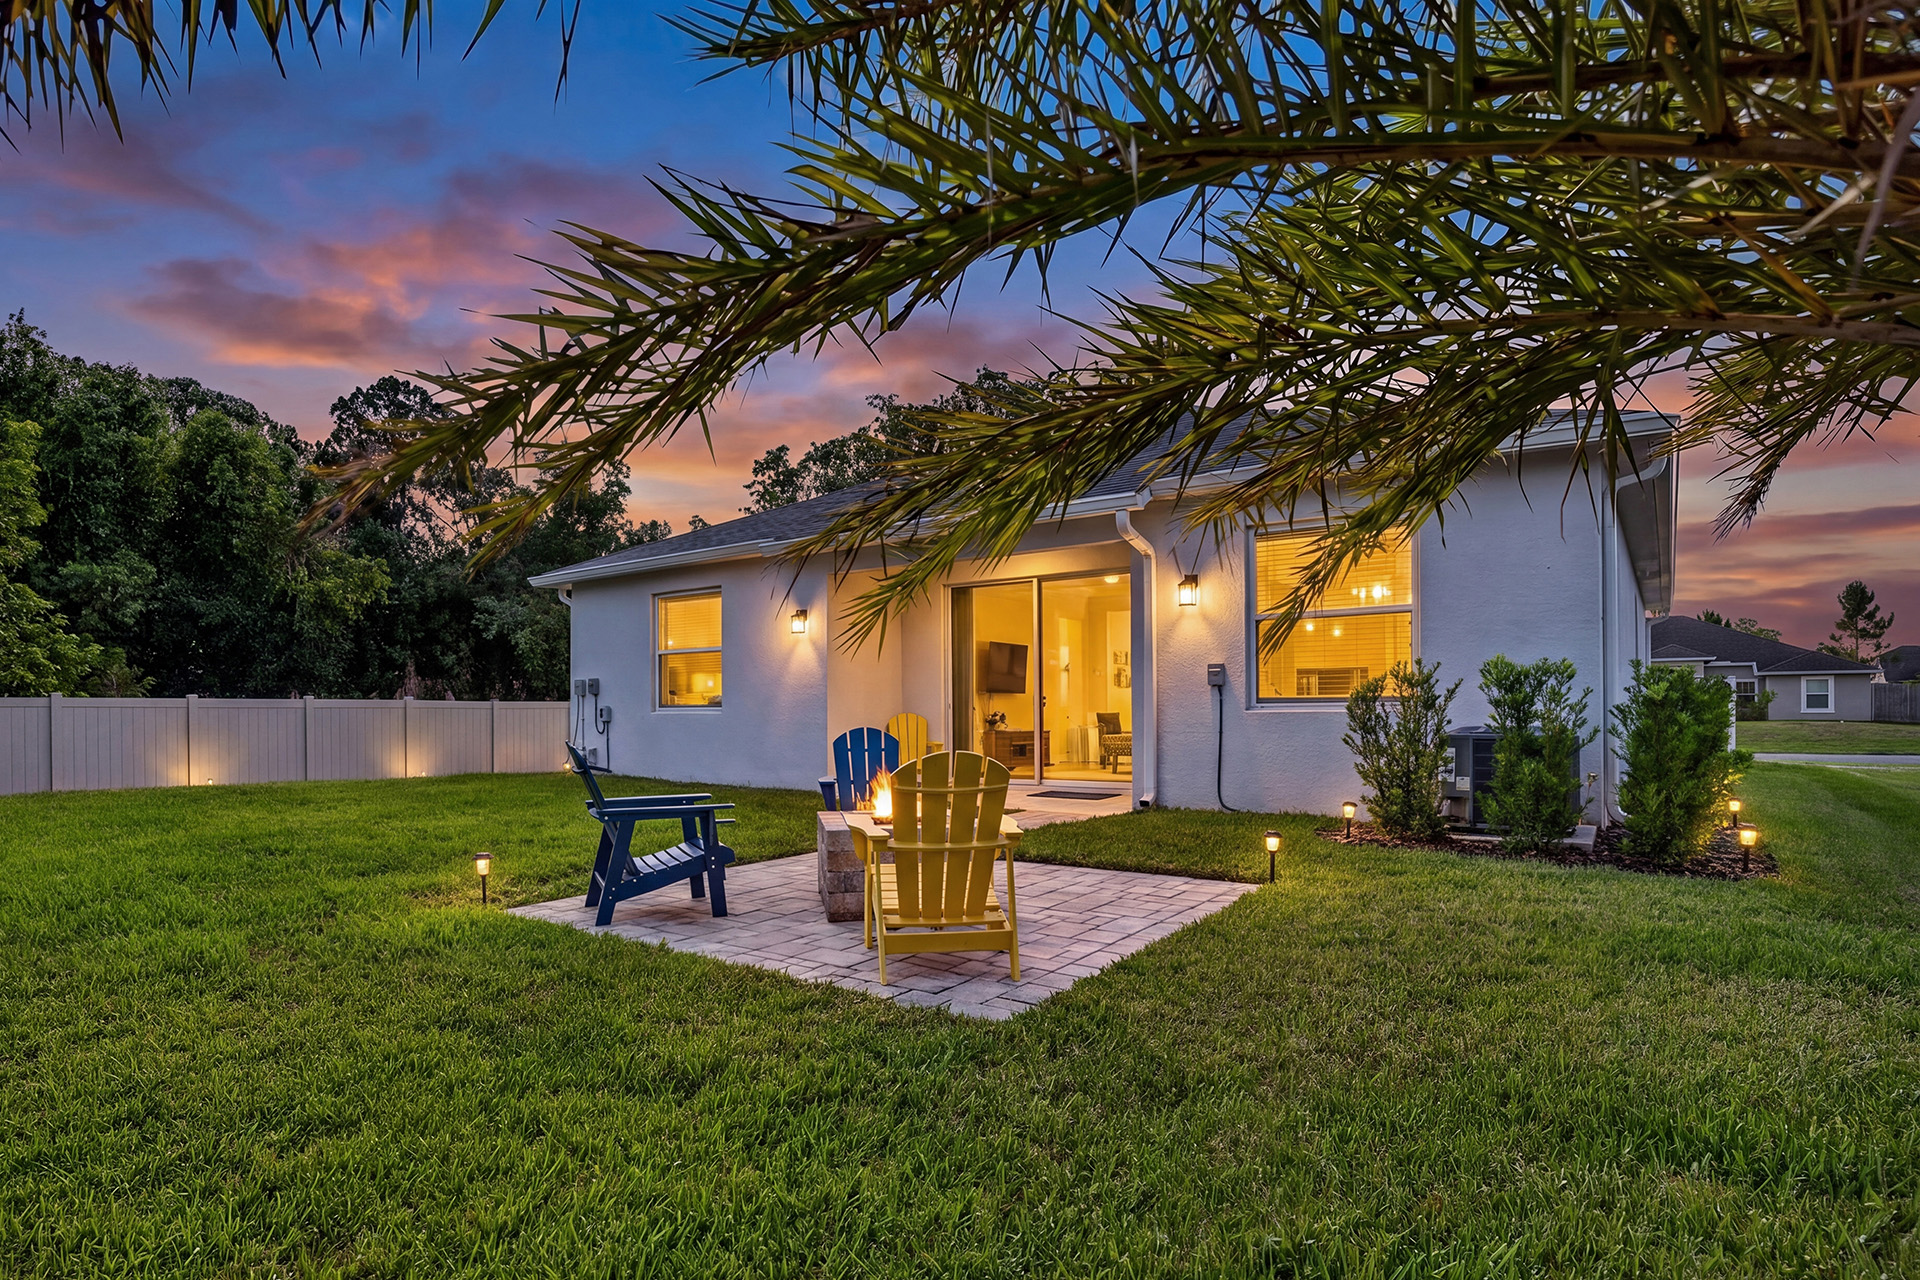
Sunlit Lanai: A covered rear lanai acts as your private outdoor retreat, making it easy to soak up Central Florida’s year-round sunshine.
More Space on One Level
The Emerald combines four-bedroom flexibility with the everyday convenience of a single-story floor plan, a compelling option for buyers exploring new construction homes in Palm Coast, FL.
Floor Plan Highlights
- Split Bedroom Floor Plan
- Spacious Open-Concept Design
- Optional 3rd Car Garage
Interactive Floor Plan
Virtual Tour
Other Available Floor Plans


The Jade
Palm Coast, FL | Priced from the Low to Mid $300’s
- Split Bedroom Floor Plan
- Spacious Open-Concept Design
- Single-Story Living
1,615
Square Feet
3
Bedrooms
2
Bathrooms
2
Car Garage


The Iris
Palm Coast, FL | Priced from the Low $300’s
- Split Bedroom Floor Plan
- Spacious Open-Concept Design
- Single-Story Living
1,241
Square Feet
3
Bedrooms
2
Bathrooms
2
Car Garage
Find Your New Home in Palm Coast
Explore available floor plans and homesites throughout Palm Coast or tour our model home to experience the quality, features, and thoughtful design included in every INB Home.