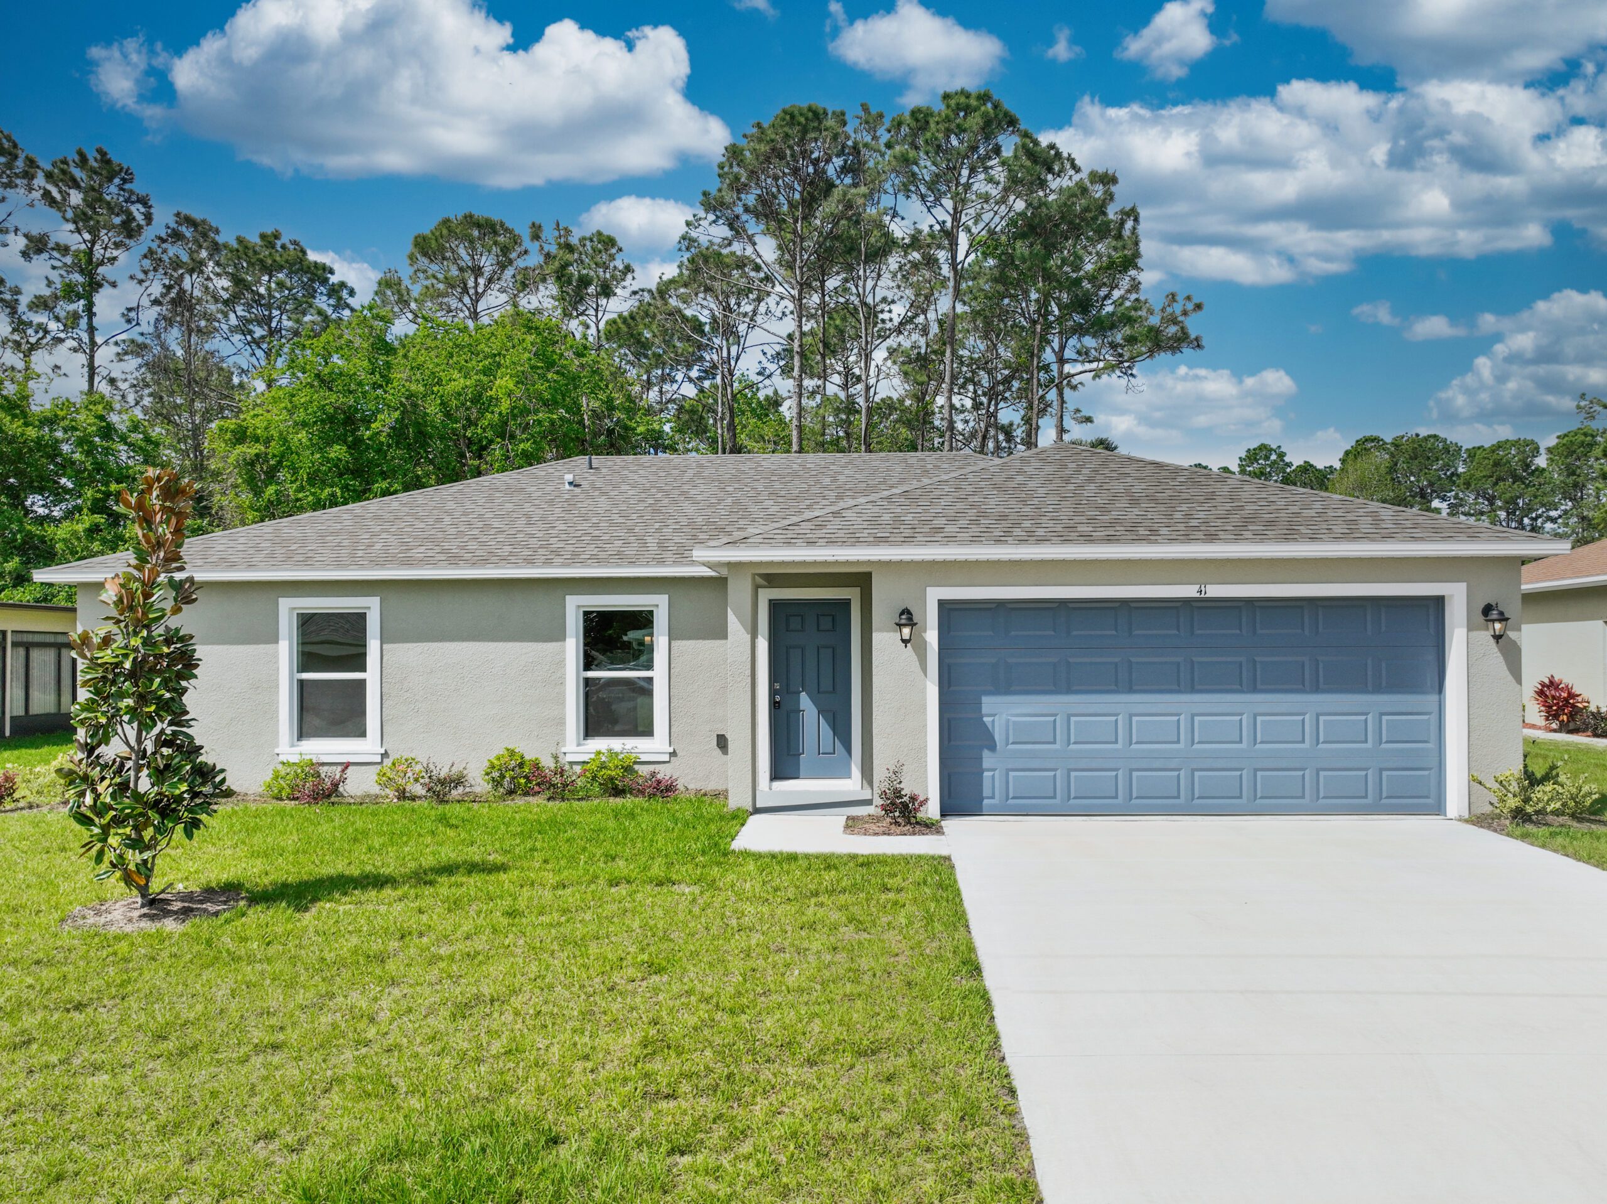
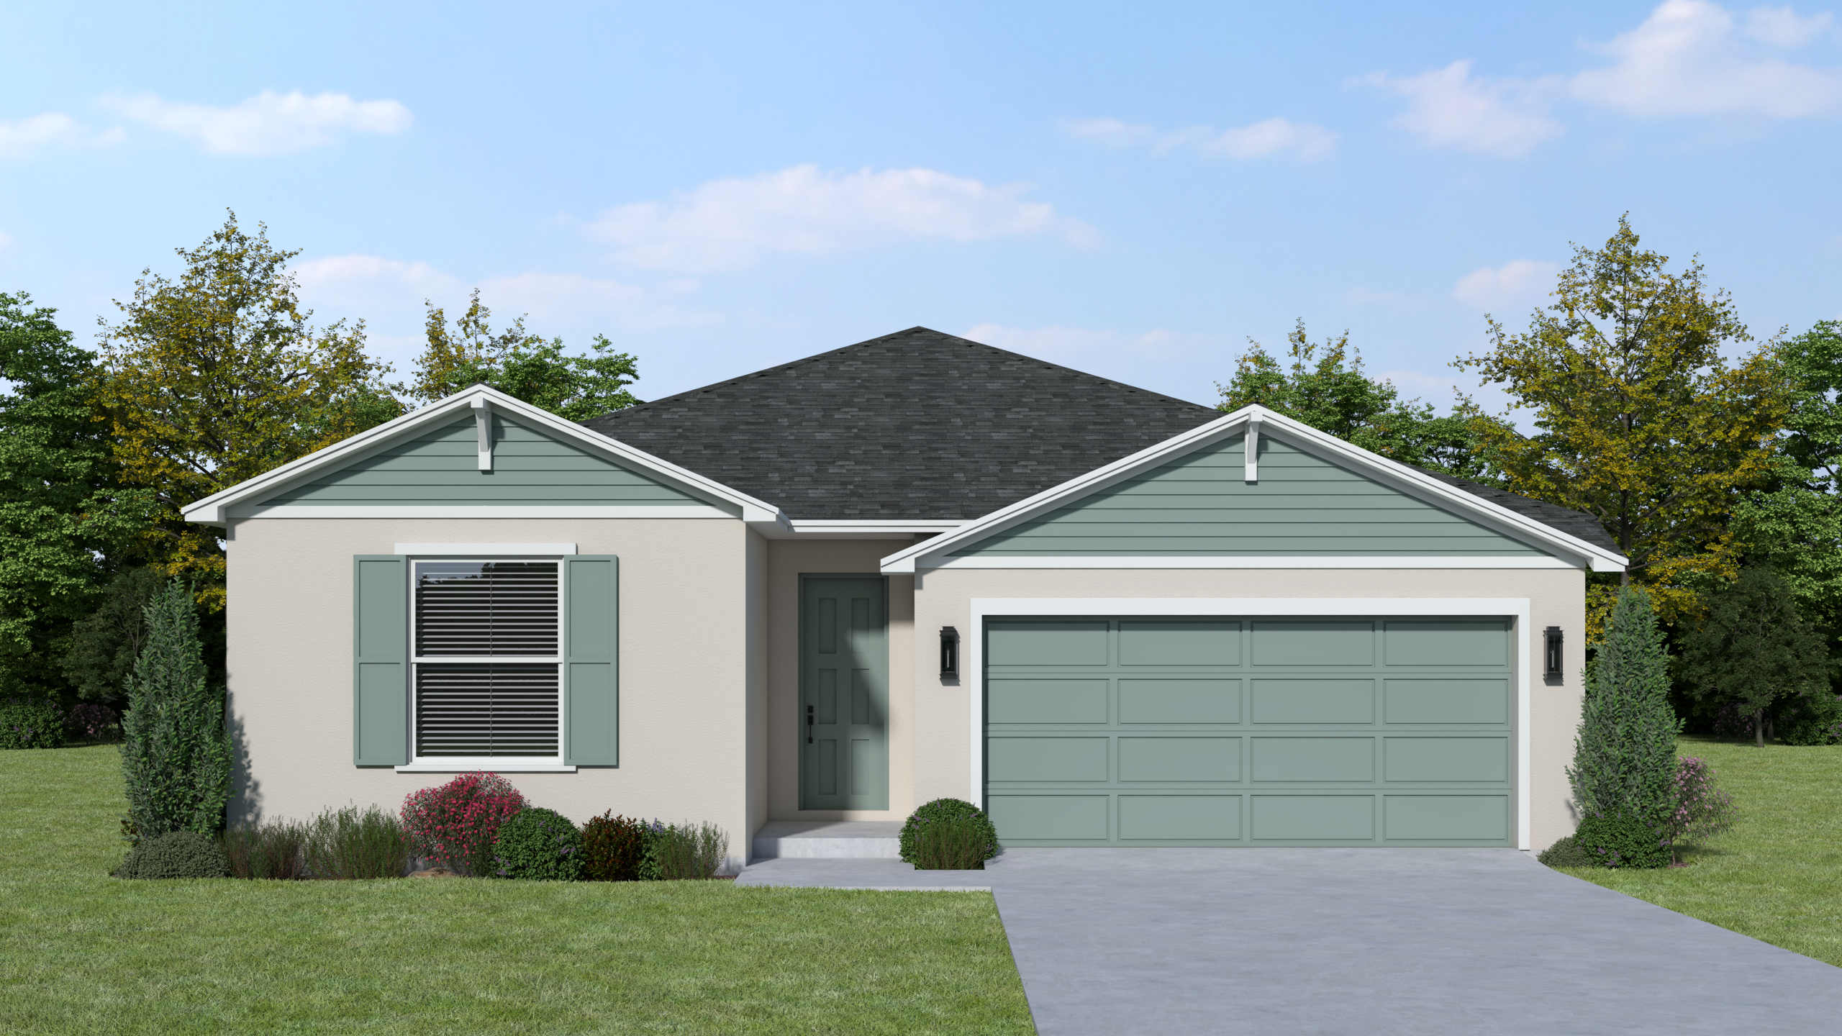
The Iris
Priced from the Low $300’s
- 1,243 Sq Ft
- 2 Bathrooms
- 3 Bedrooms
- 2 Car Garage
The Iris is a thoughtfully designed 1,241-square-foot home featuring three bedrooms, two bathrooms, and a functional single-story layout. Its open living spaces create a natural flow for everyday connection, while the private bedrooms provide comfort and flexibility.
Home Features
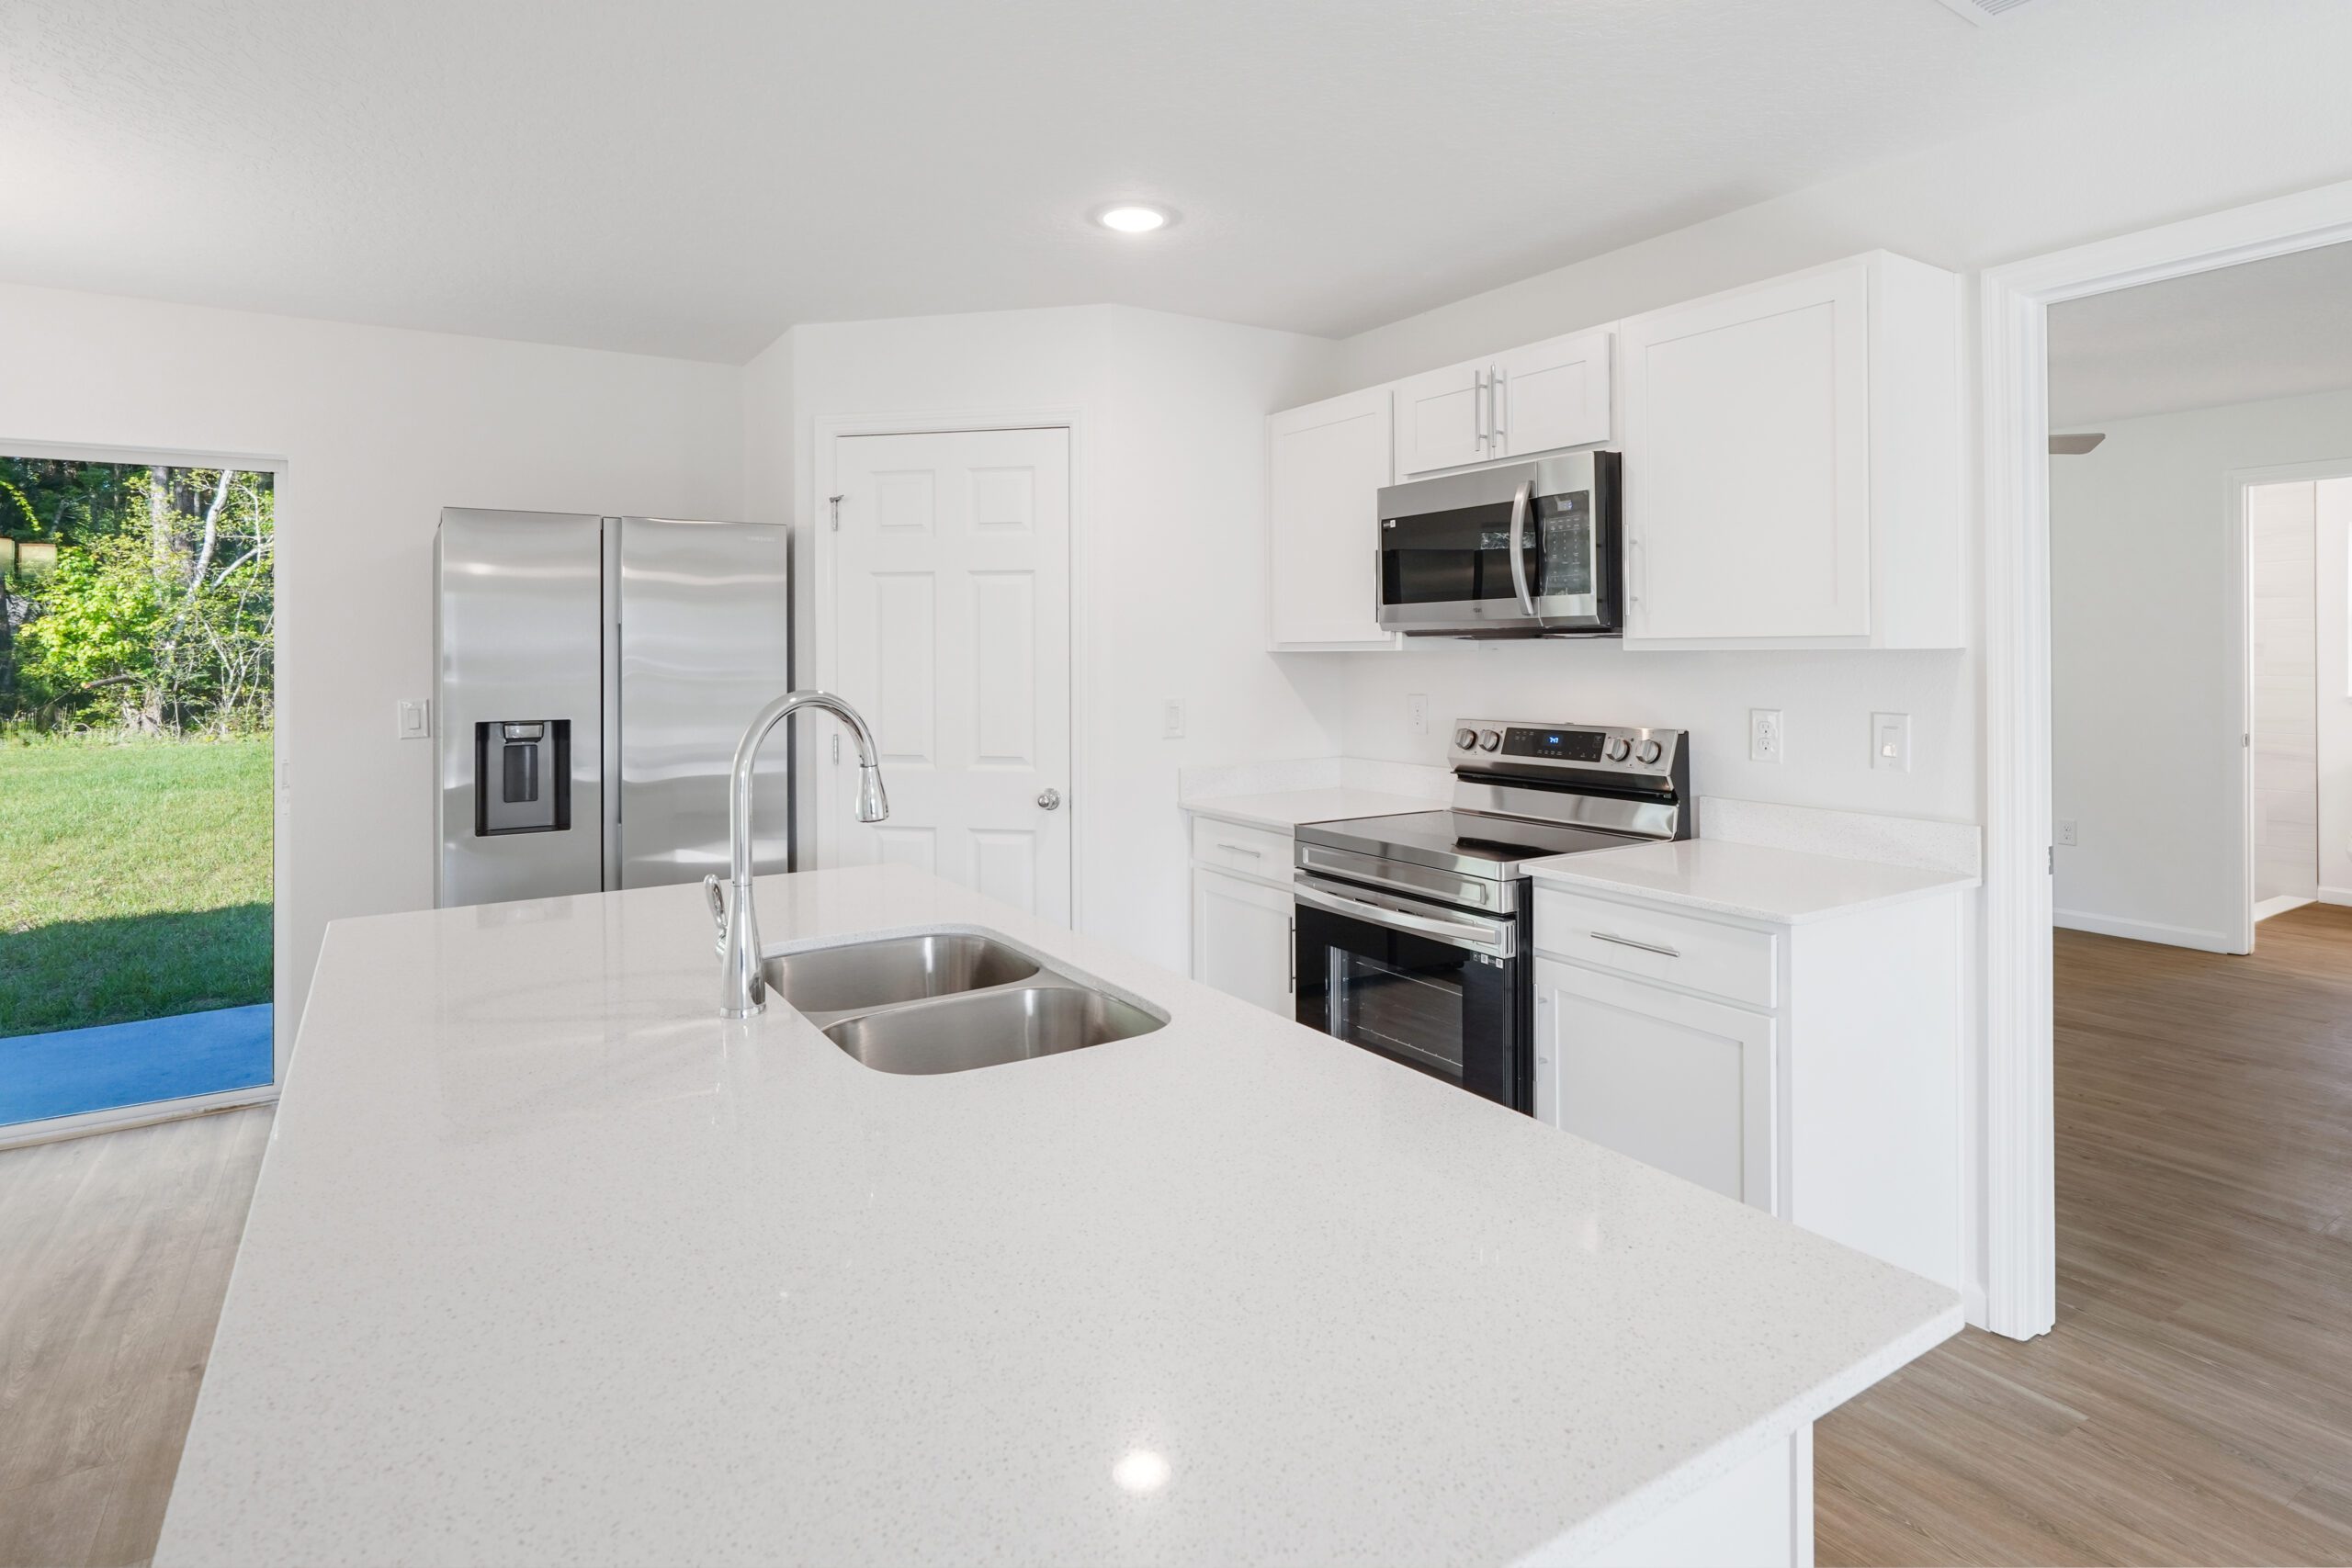
Open-Concept Living: The modern kitchen features a center island and walk-in pantry, flowing naturally into the dining and living areas for effortless everyday living and entertaining.
Private Primary Suite: The primary bedroom includes a private en-suite bathroom and walk-in closet, while two secondary bedrooms offer flexibility for family, guests, or a home office.
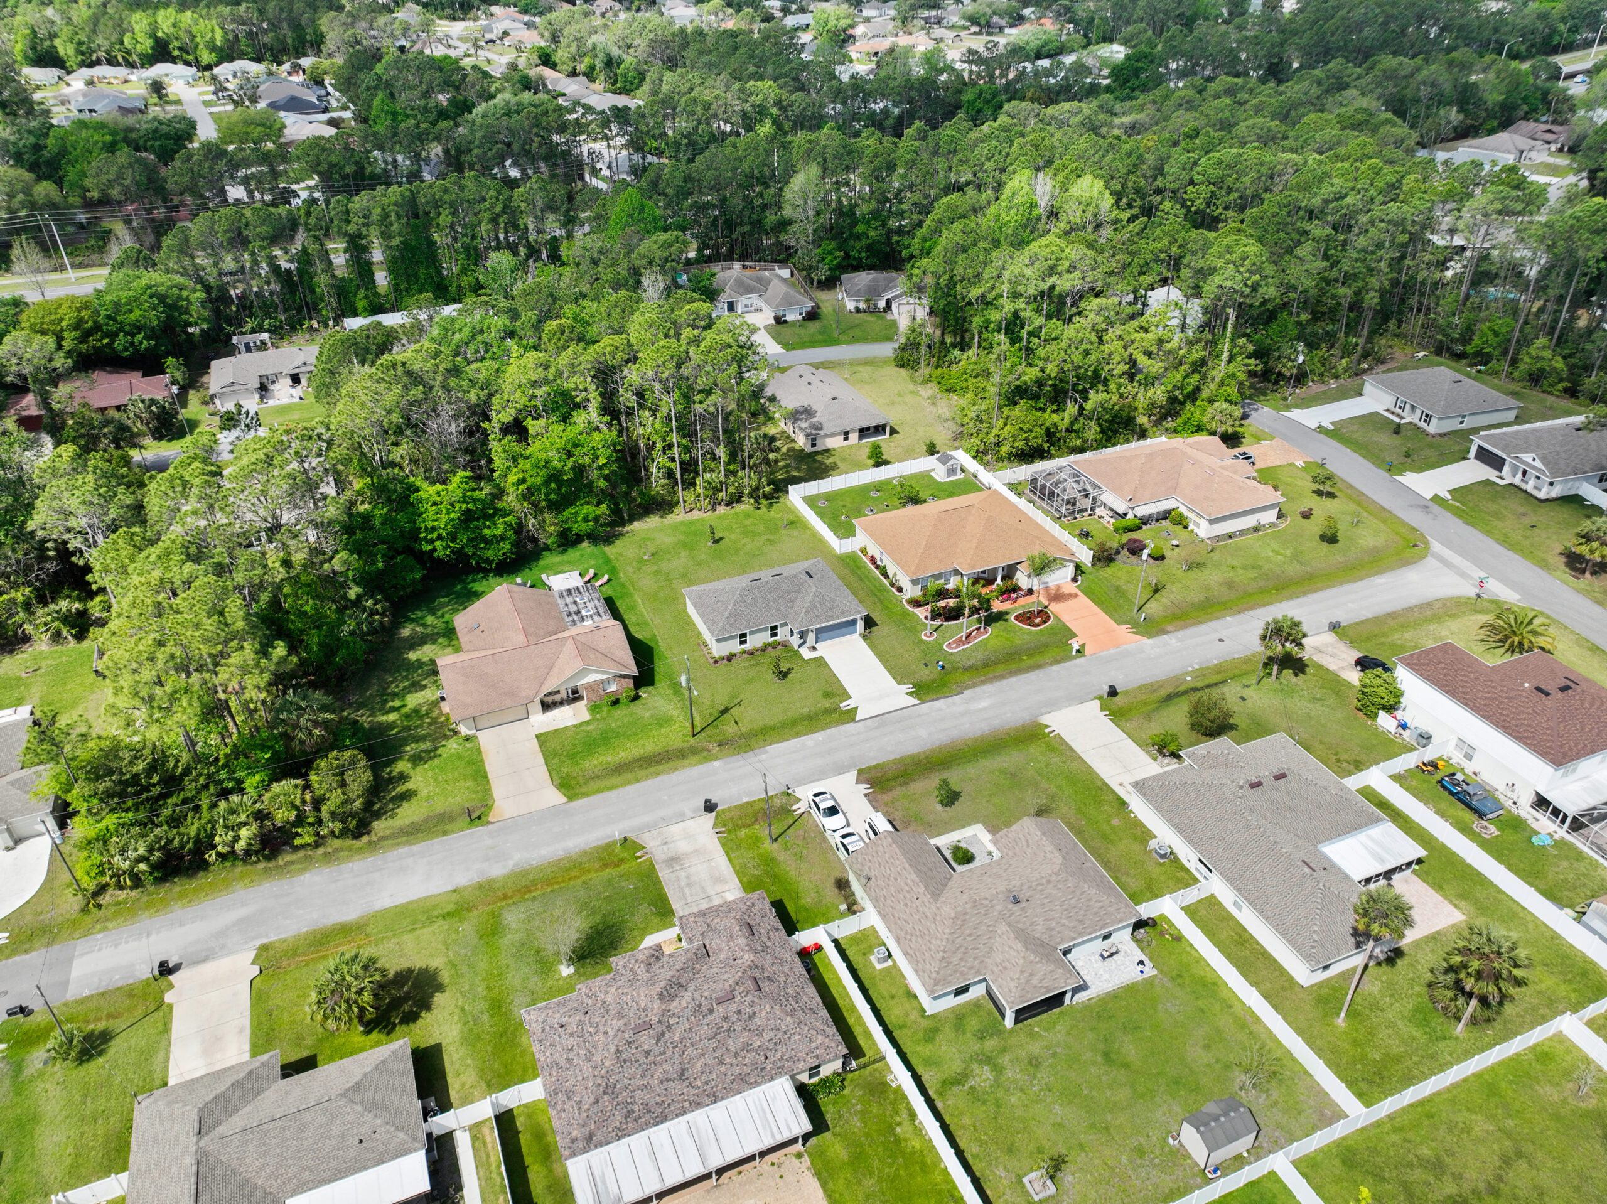
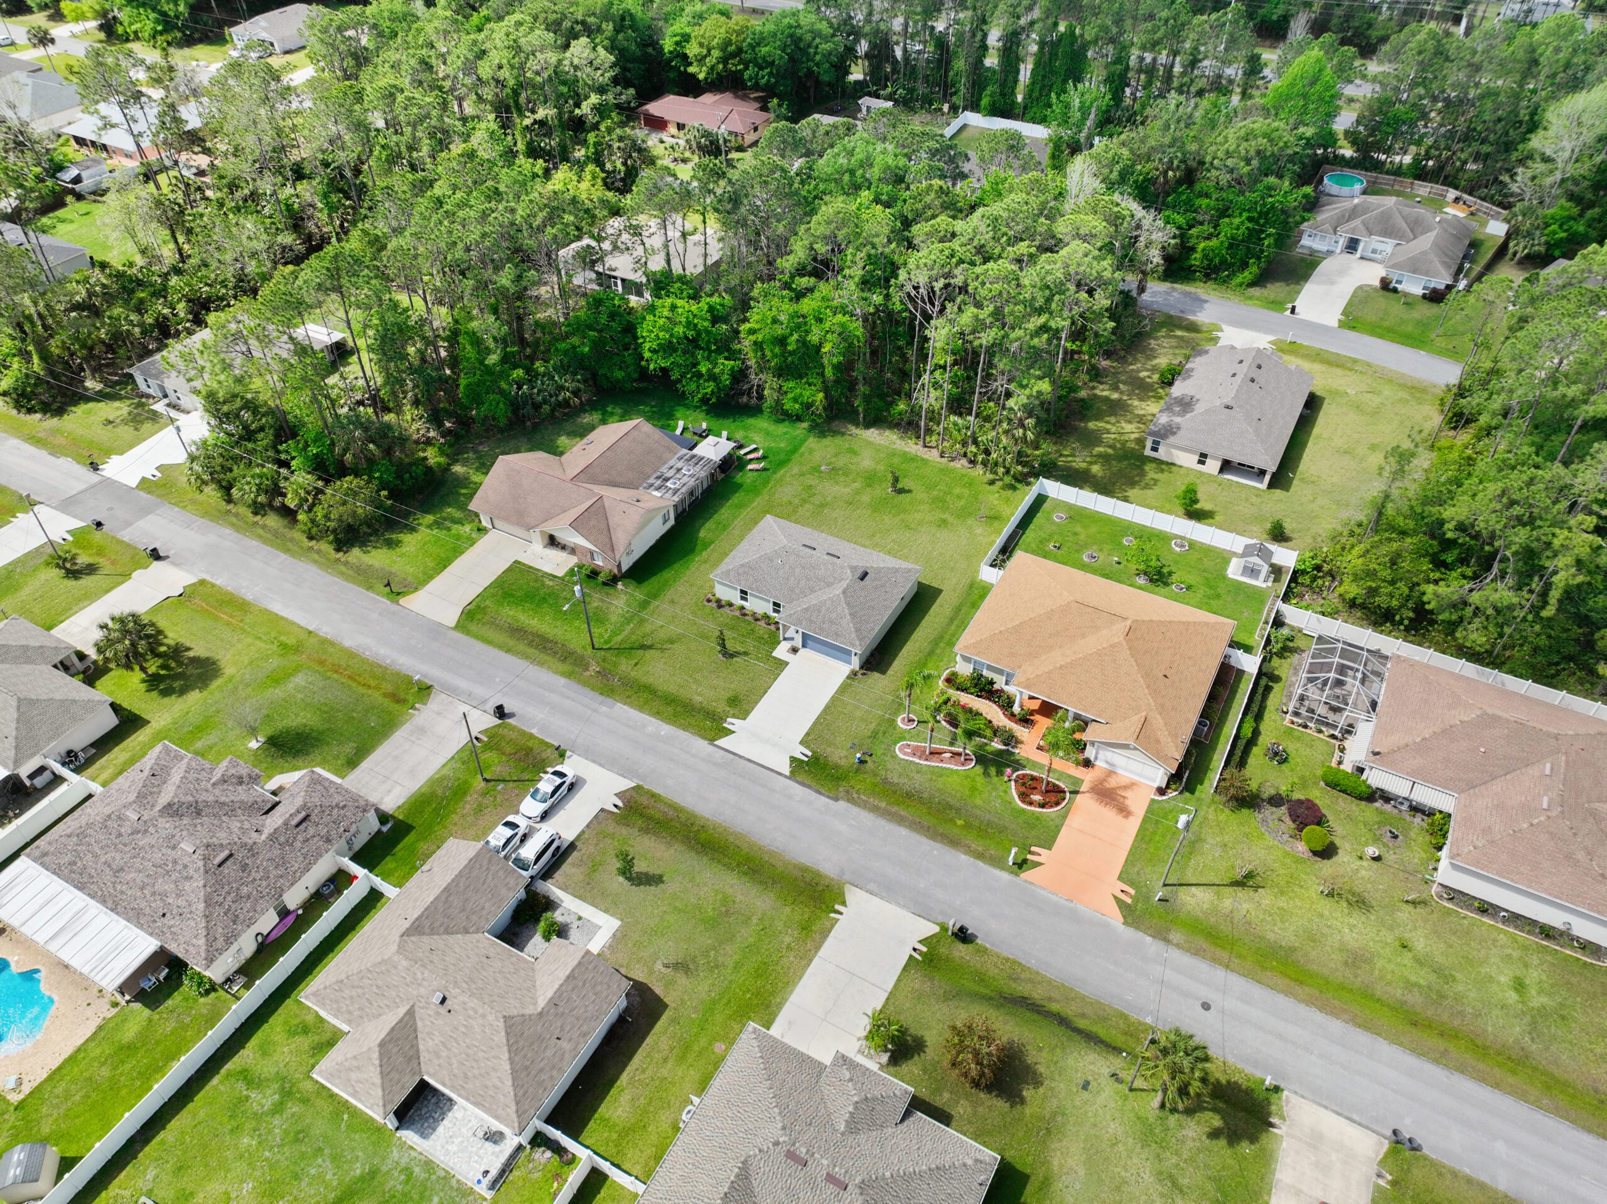
Inviting Outdoor Spaces: A covered front porch creates a welcoming entrance, while the backyard provides additional space to relax and enjoy Palm Coast’s year-round Florida sunshine.
Smart Living, Beautifully Designed
For those searching for new construction homes in Palm Coast, FL, The Iris offers the comfort of single-story living, a functional use of space, and the flexibility today’s lifestyles require—all in a beautifully designed home.
Floor Plan Highlights
- Split Bedroom Floor Plan
- Spacious Open-Concept Design
- Single-Story Living
Interactive Floor Plan
Matterport Virtual Tour
Other Available Floor Plans

The Ruby
Palm Coast, FL | Priced from the Low to Mid $300’s
- Split Bedroom Floor Plan
- Spacious Open-Concept Design
- Vaulted Ceilings
1,504- 1,654
Square Feet
3 – 4
Bedrooms
2
Bathrooms
2
Car Garage


The Jade
Palm Coast, FL | Priced from the Low to Mid $300’s
- Split Bedroom Floor Plan
- Spacious Open-Concept Design
- Single-Story Living
1,615
Square Feet
3
Bedrooms
2
Bathrooms
2
Car Garage