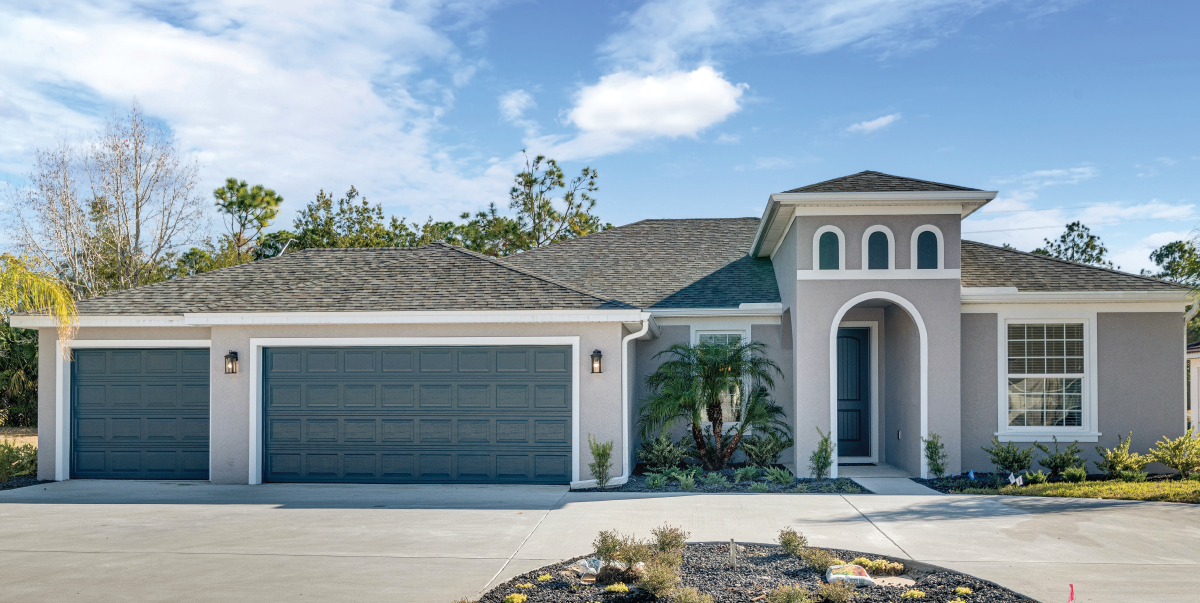
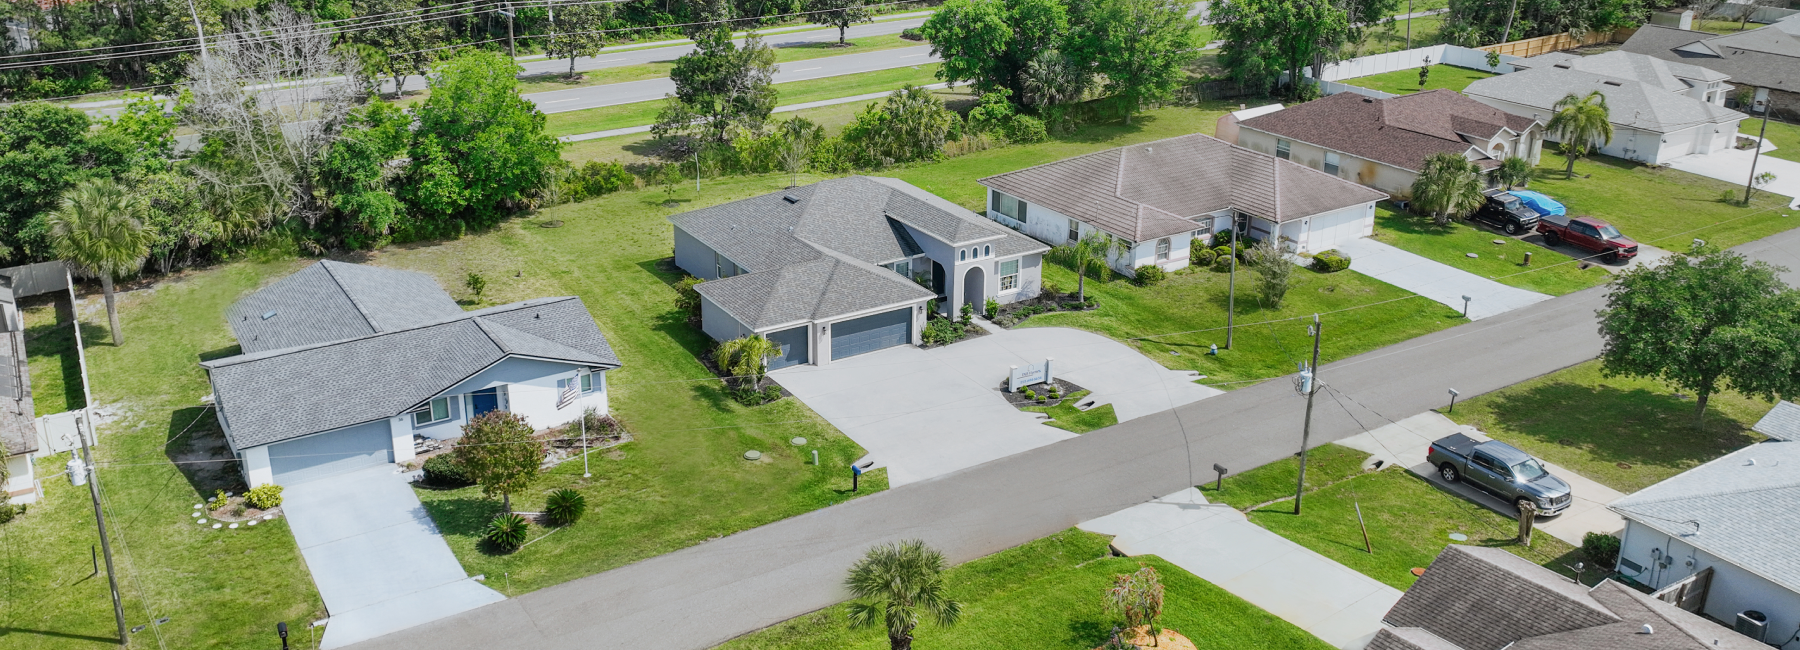
The Venice

Priced from the High $300’s

The Venice offers generous living spaces and flexible options in a thoughtfully designed single-story home. Ranging from 1,754 to 1,908 square feet, with three or four bedrooms and a two- or three-car garage, its adaptable layout provides room for everyday routines, entertaining, guests, and changing household needs.

Home Features

Connected Main Living: The modern kitchen features a large center island and pantry, opening seamlessly to the dining and living areas for comfortable gatherings and easy everyday living.

Flexible Space and Storage: Choose three or four bedrooms and a two- or three-car garage, giving you additional flexibility for guests, a home office, hobbies, vehicles, or storage.

Primary Retreat: The spacious primary suite includes a walk-in closet and private en-suite bathroom, while the covered front porch and lanai make it easy to enjoy Palm Bay’s outdoor lifestyle.

More Space for Everyday Life

For those searching for new construction homes in Palm Bay, FL, The Venice combines single-story convenience, spacious interiors, and flexible design options to create a home that can adapt to the way you live.

Floor Plan Highlights

Interactive Floor Plan

Virtual Tour

Other Available Floor Plans

The Emerald

Palm Bay, FL | Priced from the Mid $300’s

  • Split Bedroom Floor Plan
  • Spacious Open-Concept Design
  • Optional 3rd Car Garage

1,801
Square Feet

4
Bedrooms

2
Bathrooms

2 – 3
Car Garage

The Pearl

Palm Bay, FL | Priced from the High $300’s

  • Optional Multi-Generaltional Suite
  • Optional 3rd Car Garage
  • Spacious Open-Concept Design

2,067-2,147
Square Feet

4-5
Bedrooms

2-3
Bathrooms

2-3
Car Garage

Find Your New Home in Palm Bay

Explore available floor plans and homesites throughout Palm Bay or tour our model home to experience the quality, features, and thoughtful design included in every INB Home.

Learn More

Get more information about our Palm Coast homes.

Learn More

Get more information about our Palm Bay homes.